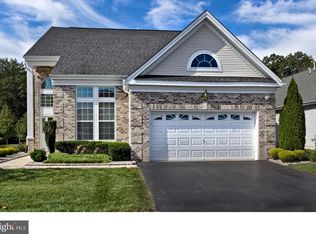
***Professional Pictures Coming Soon***Don't miss this hard to find Adult Community (55+) Ranch (2528 Square Foot) Home with 3 Bedrooms! The Brick Front and the Very Premium Wide Lot Backing Trees and Common Spaces makes this one you won't want to miss!! This Light and Bright Home boasts a Generous Living Room/Dining Room Combination leading to the Large Kitchen with Abundant 42" Cabinetry that any Gourmet Cook will love. The Kitchen also features a 2 year old Wall Oven, a Newer 5 Burner Cooktop, Dishwasher, Refrigerator, Microwave and a Large Pantry. Adjacent to the Kitchen is the Family Room with a Gas Fireplace and Built-in Shelving opening up through French Doors to the Sunroom with Ceiling Fan and Windows on 3 sides. The Generously sized Master Bedroom with a large Walk-in Closet and ensuite Full Bath features a Whirlpool Soaking Tub, Stall Shower and 2 Sinks. The 2 Additional Bedroom as well as the Primary Bedroom all display Gleaming Hardwood Flooring. Throughout the home find Recessed Lighting Galore as well as several Ceiling Fans. Outdoors, Relax on the Paver Patio with Sitting Walls and Awning overlooking a Spacious Green Area and Thick Tree line. Enjoy the Four Seasons Clubhouse with so many Amenities...Pool, Tennis, Exercise Room, Game and Meeting Rooms, Billiards, Bocce, Playground, Putting Green and more!
Sold for $620,000
$620,000
16 Stony Path Dr, Dayton, NJ 08810
3beds
2,528sqft
Single Family Residence
Built in 2005
8,015 Square Feet Lot
$631,800 Zestimate®
$245/sqft
$3,597 Estimated rent
Home value
$631,800
$575,000 - $695,000
$3,597/mo
Zestimate® history
Owner options
List your home for rent
$3,597/mo
Rent Zestimate®
Find your next renter with Zillow Rental Manager. Plus, with online applications, you can quickly screen prospective tenants – for free.
$3,597/mo
Rent Zestimate®
Refinance and save
$4,601/mo
Est. payment
Refinancing to a lower rate could help reduce your monthly payments and save thousands over the life of the loan.
$4,601/mo
Est. payment
Explore your selling options
Work with a Zillow partner agent
Leverage their expertise and Zillow's premium Showcase listings to get your home seen by more buyers.
Get startedList with your own agent
Get your home in front of millions of buyers by listing it on Zillow.
Learn how to do itSell it yourself
Take full control of how buyers see your home on Zillow by listing For Sale by Owner (FSBO).
List your homeWhat's special
Zillow last checked:
Listing updated:
Listed by:
JOAN EISENBERG,
RE/MAX PREFERRED PROFESSIONALS 908-874-3308
Source: All Jersey MLS,MLS#: 2560889M
Facts & features
Interior
Bedrooms & bathrooms
- Bedrooms: 3
- Bathrooms: 2
- Full bathrooms: 2
Primary bedroom
- Features: 1st Floor, Full Bath, Two Sinks, Walk-In Closet(s)
- Level: First
- Area: 252
- Dimensions: 14 x 18
Bedroom 2
- Area: 130
- Dimensions: 13 x 10
Bedroom 3
- Area: 176
- Dimensions: 11 x 16
Bathroom
- Features: Jacuzzi-Type, Stall Shower, Stall Shower and Tub
Dining room
- Features: Living Dining Combo
- Area: 156
- Dimensions: 12 x 13
Family room
- Area: 270
- Length: 15
Kitchen
- Features: Breakfast Bar, Eat-in Kitchen, Granite/Corian Countertops, Pantry, Separate Dining Area
- Area: 168
- Dimensions: 14 x 12
Living room
- Area: 156
- Dimensions: 12 x 13
Basement
- Area: 0
Heating
- Forced Air
Cooling
- Central Air
Appliances
- Included: Dishwasher, Dryer, Microwave, Refrigerator, Range, Oven, Washer, Gas Water Heater
Features
- Central Vacuum, Drapes-See Remarks, 3 Bedrooms, Bath Main, Dining Room, Bath Full, Family Room, Unfinished/Other Room, Entrance Foyer, Kitchen, Laundry Room, Other Room(s), None, Florida Room
- Flooring: Carpet, Ceramic Tile, Wood
- Windows: Drapes
- Has basement: No
- Number of fireplaces: 1
- Fireplace features: Gas
Interior area
- Total structure area: 2,528
- Total interior livable area: 2,528 sqft
Property
Parking
- Total spaces: 2
- Parking features: 2 Car Width, Attached, Garage Door Opener, Driveway
- Attached garage spaces: 2
- Has uncovered spaces: Yes
- Details: Oversized Vehicles Restricted
Features
- Levels: One
- Stories: 1
- Patio & porch: Patio
- Exterior features: Patio, Sidewalk
- Pool features: Outdoor Pool
- Has spa: Yes
- Spa features: Bath
Lot
- Size: 8,015 Square Feet
- Features: Abuts Conservation Area, Wooded
Details
- Parcel number: 210001100000001065
- Zoning: PARC
Construction
Type & style
- Home type: SingleFamily
- Architectural style: Contemporary, Ranch
- Property subtype: Single Family Residence
Materials
- Roof: Asphalt
Condition
- Year built: 2005
Utilities & green energy
- Gas: Natural Gas
- Sewer: Public Sewer
- Water: Public
- Utilities for property: Underground Utilities
Community & HOA
Community
- Features: Billiard Room, Bocce, Clubhouse, Fitness Center, Game Room, Jog/Bike Path, Kitchen Facilities, Outdoor Pool, Playground, Tennis Court(s), Sidewalks
- Senior community: Yes
HOA
- Has HOA: Yes
- Services included: Amenities-Some, Common Area Maintenance, Ins Common Areas, Maintenance Grounds, Management Fee, Snow Removal, Trash
- HOA fee: $304 monthly
Location
- Region: Dayton
Financial & listing details
- Price per square foot: $245/sqft
- Tax assessed value: $165,800
- Annual tax amount: $8,957
- Date on market: 1/21/2025
- Ownership: Fee Simple
Price history
| Date | Event | Price |
|---|---|---|
| 10/1/2025 | Sold | $620,000$245/sqft |
Source: Public Record Report a problem | ||
| 3/7/2025 | Sold | $620,000+5.1%$245/sqft |
Source:  All Jersey MLS #2560889M Report a problem All Jersey MLS #2560889M Report a problem | ||
| 1/25/2025 | Contingent | $589,900$233/sqft |
Source: All Jersey MLS #2560889M Report a problem | ||
| 1/23/2025 | Pending sale | $589,900$233/sqft |
Source:  Bright MLS #NJMX2008344 Report a problem Bright MLS #NJMX2008344 Report a problem | ||
| 1/21/2025 | Listed for sale | $589,900+15.6%$233/sqft |
Source: Bright MLS #NJMX2008344 Report a problem | ||
| 9/21/2005 | Sold | $510,466$202/sqft |
Source: Public Record Report a problem | ||
Public tax history
| Year | Property taxes | Tax assessment |
|---|---|---|
| 2025 | $8,882 | $165,800 |
| 2024 | $8,882 +3.7% | $165,800 |
| 2023 | $8,564 +3.1% | $165,800 |
| 2022 | $8,308 +0.4% | $165,800 |
| 2021 | $8,273 | $165,800 |
Find assessor info on the county website
Neighborhood: Four Seasons
Nearby homes
- $752,400-- bd-- ba2.5k sqft18 Stony Path Dr, Dayton, NJ 08810Off Market
- $807,200-- bd-- ba3.2k sqft14 Stony Path Dr, Dayton, NJ 08810Off Market
- $853,400-- bd-- ba3.4k sqft20 Stony Path Dr, Dayton, NJ 08810Off Market
- $844,6004 bd3 ba3.4k sqft12 Stony Path Dr, Dayton, NJ 08810Off Market
- $575,7002 bd3 ba2.2k sqft58 Pebble Creek Rd, Dayton, NJ 08810Off Market
- $597,1002 bd3 ba2.3k sqft19 Stony Path Dr, Dayton, NJ 08810Off Market
- $575,9002 bd3 ba2.4k sqft11 Stony Path Dr, Dayton, NJ 08810Off Market
- $814,700-- bd-- ba3.3k sqft22 Stony Path Dr, Dayton, NJ 08810Off Market
Nearby schools
GreatSchools rating
- 8/10Indian Fields Elementary SchoolGrades: K-5Distance: 1.1 mi
- 8/10Crossroads SouthGrades: 6-8Distance: 2.5 mi
- 7/10South Brunswick High SchoolGrades: 9-12Distance: 3.6 mi
Get a cash offer in 3 minutes
Find out how much your home could sell for in as little as 3 minutes with a no-obligation cash offer.
Estimated market value
$631,800
Get a cash offer in 3 minutes
Find out how much your home could sell for in as little as 3 minutes with a no-obligation cash offer.
Estimated market value
$631,800
- New Jersey
- Middlesex County
- Dayton
- 08810
- Four Seasons
- 16 Stony Path Dr
Nearby cities
Nearby neighborhoods
Nearby zip codes
Other Dayton Topics
