Skip main navigation
Closed
  • $589,900

    12 Stratford Way, Kingston, GA 30145

    4beds
    2,594sqft
    Single Family Residence, Residential
    Built in 2023
    3 Acres Lot
    $633,300 Zestimate®
    $227/sqft
    $2,734 Estimated rent

    Home value

    $633,300

    $602,000 - $665,000

    $2,734/mo

    Zestimate® history
    Loading
    Loading...

    Owner options

    List your home for rent

    $2,734/mo

    Rent Zestimate®

    Find your next renter with Zillow Rental Manager. Plus, with online applications, you can quickly screen prospective tenants – for free.

    Learn more

    $2,734/mo

    Rent Zestimate®

    Refinance and save

    $3,792/mo

    Est. payment

    Refinancing to a lower rate could help reduce your monthly payments and save thousands over the life of the loan.

    See today's rates

    $3,792/mo

    Est. payment

    Explore your selling options

    Work with a Zillow partner agent

    Leverage their expertise and Zillow's premium Showcase listings to get your home seen by more buyers.

    Get started

    List with your own agent

    Get your home in front of millions of buyers by listing it on Zillow.

    Learn how to do it

    Sell it yourself

    Take full control of how buyers see your home on Zillow by listing For Sale by Owner (FSBO).

    List your home

    What's special

    Gorgeous stone fireplaceCrown mouldingCeiling fansFormal dining roomOversized great roomBonus bedroomEat-in breakfast room
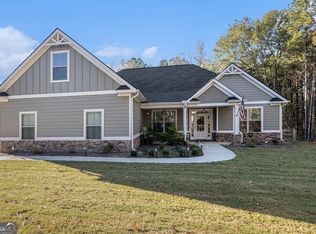
    RARE FIND! This stunning custom craftsman 4BED/3BA new construction home in Kingston just inside the Bartow County line is nestled on 3 scenic acres in a charming 15 home community. Step inside to a light, airy, and open feel with the focal point on the rear wall which offers two gorgeous oversized windows flanking French doors providing beautiful tree lined rear property views. This home features a welcoming foyer with the formal dining room off to the side overlooking an oversized great room boasting a gorgeous stone fireplace with builtins on one side. The kitchen is perfect for daily family gatherings and entertaining with a large island, granite, cabinets galore, and stainless steel appliances. Off to the side is an eat-in breakfast room overlooking the back yard. On the main floor you'll find the spacious master bedroom with separate shower and soaking tub, double vanity, and sizable walk-in closet, as well as two large bedrooms and one full bath on the opposite side of the home. Upstairs is a bonus bedroom including its own full bath and walk-in closet. Also up is a loft space with a multitude of potential uses. Additional features include side entry garage, extensive hardwood laminate flooring, crown moulding, mud room with decorative bench just off the garage, and large front and rear covered porches, including ceiling fans. This home is one of many new construction craftsman style luxury homes on a picturesque and peaceful road -- a beautiful overall setting. The Stratford Community is conveniently located near Rome or Cartersville shopping, restaurants, and entertainment. Estimated completion is December 2023. This gem won't last long so schedule your viewing today!

    Zillow last checked:

    Listing updated:

    Listed by:

    Gordon Weaver,

    Fathom Realty GA, LLC. 770-910-5987

    Bought with:

    CINDY GREXA, 284723

    Atlanta Communities

    Source: FMLS GA,MLS#: 7273353MLS Logo

    Facts & features

    Interior

    Bedrooms & bathrooms
    • Bedrooms: 4
    • Bathrooms: 3
    • Full bathrooms: 3
    • Main level bathrooms: 2
    • Main level bedrooms: 3
    Rooms
    • Room types: Loft
    Primary bedroom
    • Features: Master on Main
    • Level: Master on Main
    Bedroom
    • Features: Master on Main
    Primary bathroom
    • Features: Double Vanity, Separate Tub/Shower, Soaking Tub
    Dining room
    • Features: Separate Dining Room
    Kitchen
    • Features: Breakfast Room, Eat-in Kitchen, Kitchen Island, Pantry, Stone Counters, View to Family Room
    Heating
    • Central
    Cooling
    • Central Air
    Appliances
    • Included: Dishwasher, Electric Cooktop, Electric Oven, Microwave
    • Laundry: Laundry Room, Mud Room
    Features
    • Crown Molding
    • Flooring: Carpet, Ceramic Tile, Laminate
    • Windows: Double Pane Windows
    • Basement: None
    • Number of fireplaces: 1
    • Fireplace features: Gas Starter
    • Common walls with other units/homes: No Common Walls
    Interior area
    • Total structure area: 2,594
    • Total interior livable area: 2,594 sqft

    Property

    Parking
    • Total spaces: 1
    • Parking features: Driveway, Garage
    • Garage spaces: 1
    • Has uncovered spaces: Yes
    Accessibility
    • Accessibility features: None
    Features
    • Levels: One and One Half
    • Stories: 1
    • Patio & porch: Covered
    • Exterior features: Rain Gutters, No Dock
    • Pool features: None
    • Spa features: None
    • Fencing: None
    • Has view: Yes
    • View description: Trees/Woods
    • Waterfront features: None
    • Body of water: None
    Lot
    • Size: 3 Acres
    • Features: Back Yard, Wooded
    Details
    • Additional structures: None
    • Parcel number: 0015 0214 047
    • Other equipment: None
    • Horse amenities: None

    Construction

    Type & style
    • Home type: SingleFamily
    • Architectural style: Craftsman
    • Property subtype: Single Family Residence, Residential
    Materials
    • Frame, HardiPlank Type
    • Foundation: Slab
    • Roof: Shingle
    Condition
    • New Construction
    • New construction: Yes
    • Year built: 2023
    Details
    • Warranty included: Yes

    Utilities & green energy

    • Electric: 110 Volts, 220 Volts
    • Sewer: Septic Tank
    • Water: Well
    • Utilities for property: Cable Available, Electricity Available, Phone Available, Water Available
    Green energy
    • Energy efficient items: None
    • Energy generation: None

    Community & HOA

    Community
    • Features: None
    • Security: Smoke Detector(s)
    • Subdivision: Stratford
    HOA
    • Has HOA: Yes
    • HOA fee: $250 annually
    Location
    • Region: Kingston

    Financial & listing details

    • Price per square foot: $227/sqft
    • Tax assessed value: $563,178
    • Annual tax amount: $244
    • Date on market: 9/9/2023
    • Cumulative days on market: 5 days
    • Ownership: Other
    • Electric utility on property: Yes
    • Road surface type: Paved

    Price history

    DateEventPrice
    2/2/2024Sold$589,900$227/sqft
    Source: FMLS GA #7273353 Report a problem
    10/11/2023Pending sale$589,900$227/sqft
    Source: FMLS GA #7273353 Report a problem
    9/15/2023Contingent$589,900$227/sqft
    Source: GAMLS #10201802 Report a problem
    9/9/2023Listed for sale$589,900+35%$227/sqft
    Source: FMLS GA #7273353 Report a problem
    6/3/2022Listing removed$436,900$168/sqft
    Source: FMLS GA #6830097 Report a problem
    2/24/2022Listed for sale$436,900$168/sqft
    Source: GAMLS #8915198 Report a problem
    2/15/2021Pending sale$436,900$168/sqft
    Source: GAMLS #8915198 Report a problem
    2/10/2021Contingent$436,900$168/sqft
    Source: FMLS GA #6830097 Report a problem
    2/10/2021Price change$436,900-2.9%$168/sqft
    Source: GAMLS #8915198 Report a problem
    2/5/2021Price change$449,900+1.1%$173/sqft
    Source: GAMLS #8915198 Report a problem
    1/20/2021Listed for sale$444,900$172/sqft
    Source: GAMLS #8915198 Report a problem

    Public tax history

    YearProperty taxesTax assessment
    2025$4,801 +5.1%$225,271 +18.3%
    2024$4,570 +588.6%$190,471 +600.3%
    2023$664 +172.3%$27,200 +183.3%
    2022$244 -4.8%$9,600
    2021$256 +94.2%$9,600 +100%
    2020$132 -1%$4,800
    2019$133 $4,800 +3.4%
    2018$133 +3.1%$4,640
    2017$129 -0.5%$4,640
    2016$130 -0.7%$4,640 +35.3%
    2015$131 +35.1%$3,429 -4.4%
    2014$97 -7.4%$3,586 -57.3%
    2013$105 $8,400
    2012-- --
    2009-- $6,000 -69.6%
    2008-- $19,760 +0.1%
    2007-- $19,744 -26.7%
    2006-- $26,940
    Find assessor info on the county website

    Neighborhood: 30145

    Nearby schools

    GreatSchools rating
    Schools provided by the listing agent
    • Elementary: Kingston
    • Middle: Cass
    • High: Cass

    Source: FMLS GA. This data may not be complete. We recommend contacting the local school district to confirm school assignments for this home.

    Get a cash offer in 3 minutes
    Find out how much your home could sell for in as little as 3 minutes with a no-obligation cash offer.
    Estimated market value
    $633,300
    Get a cash offer in 3 minutes
    Find out how much your home could sell for in as little as 3 minutes with a no-obligation cash offer.
    Estimated market value
    $633,300