Skip main navigation
Active
  • Price cut: $10K (7/6)
    $625,000

    14 Stratford Way, Kingston, GA 30145

    4beds
    2,439sqft
    : 
    Loading
    Get pre-qualified
    Single Family Residence, Residential
    Built in 2023
    3 Acres Lot
    $615,800 Zestimate®
    $256/sqft
    $25/mo HOA

    What's special

    Stunning brick fireplaceThoughtful finishesDesigner lightingInviting rocking-chair front porchExpansive covered front porchCrisp white exteriorSpacious walk-in closet
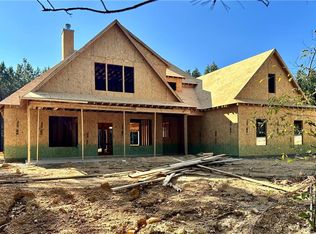
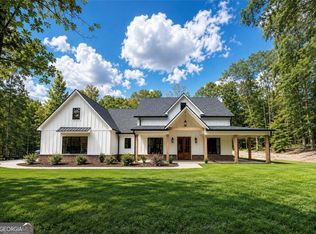
    A rare opportunity to experience refined country living in a setting defined by comfort, style, and natural beauty. Gracefully positioned on 3 acres in the desirable Stratford Subdivision, this impressive 4 bedrooms, 3 bathrooms ranch farmhouse offers timeless appeal with modern sophistication. From the moment you arrive, the home immediately captures attention with its crisp white exterior, inviting rocking-chair front porch, and classic farmhouse design. The expansive covered front porch creates the perfect setting for quiet mornings, evening conversations, or relaxing afternoons spent in a rocking chair enjoying the peaceful surroundings. Inside, designer lighting, thoughtful finishes, and elegant architectural details create a warm yet elevated atmosphere throughout. The spacious great room serves as the centerpiece of the home, highlighted by a stunning brick fireplace that brings warmth, character, and the perfect backdrop for entertaining or cozy nights in. The kitchen is truly a showpiece, featuring custom cabinetry, sleek quartz countertops, premium stainless steel appliances, and a large statement island with bar seating that blends everyday function with upscale style. Just off the kitchen, the bright dining area offers beautiful views of the sprawling landscape, making every meal feel peaceful and inviting. The luxurious owner's suite is a private retreat complete with a gorgeous tray ceiling, spa-inspired bath with double vanities, an oversized tiled walk-in shower, and a spacious walk-in closet designed for comfort and convenience. On the opposite side of the main level, you'll find two additional bedrooms and a full bath offering privacy and functionality for family or guests. Upstairs, an oversized bedroom with its own private bathroom creates the ideal teenage suite, guest retreat, or flex space. Step outside to the covered back patio, perfectly designed for entertaining, watching football games, grilling out, or simply unwinding with friends while taking in the peaceful country setting. With plenty of room to enjoy both indoor and outdoor living, this property offers the ideal balance of elegance and relaxed farmhouse charm. Blending timeless style with modern convenience, this exceptional home delivers comfort, beauty, and tranquility in one remarkable package. Welcome home to peaceful living at its finest.
    68 days
    |
    742
    |
    60
    |

    Likely to sell faster than

    Zillow last checked:

    Listing updated:

    Listed by:

    Elizabeth Davis,

    Keller Williams Realty Northwest, LLC. 706-235-1515,

    TRINIE DAVIS,

    Keller Williams Realty Northwest, LLC.

    Source: FMLS GA,MLS#: 7767618MLS Logo

    Loading...

      Facts & features

      Interior

      Bedrooms & bathrooms
      • Bedrooms: 4
      • Bathrooms: 3
      • Full bathrooms: 3
      • Main level bathrooms: 2
      • Main level bedrooms: 3
      Rooms
      • Room types: Attic, Other
      Primary bedroom
      • Features: Master on Main, Split Bedroom Plan
      • Level: Master on Main, Split Bedroom Plan
      Bedroom
      • Features: Master on Main, Split Bedroom Plan
      Primary bathroom
      • Features: Double Vanity, Separate Tub/Shower
      Dining room
      • Features: Dining L
      Kitchen
      • Features: Cabinets White, Kitchen Island
      Heating
      • Central, Electric
      Cooling
      • Ceiling Fan(s), Central Air, Electric
      Appliances
      • Included: Dishwasher, Microwave, Refrigerator
      • Laundry: Mud Room
      Features
      • Double Vanity, Tray Ceiling(s), Walk-In Closet(s)
      • Flooring: Carpet, Ceramic Tile, Vinyl
      • Windows: Insulated Windows
      • Basement: None
      • Number of fireplaces: 1
      • Fireplace features: Family Room
      • Common walls with other units/homes: No Common Walls
      Interior area
      • Total structure area: 2,439
      • Total interior livable area: 2,439 sqft
      • Finished area above ground: 2,439
      • Finished area below ground: 0
      Video & virtual tour

      Property

      Parking
      • Total spaces: 2
      • Parking features: Garage
      • Garage spaces: 2
      Accessibility
      • Accessibility features: None
      Features
      • Levels: One and One Half
      • Stories: 1
      • Patio & porch: Covered, Front Porch, Patio
      • Exterior features: Private Yard, No Dock
      • Pool features: None
      • Spa features: None
      • Fencing: None
      • Has view: Yes
      • View description: Other
      • Waterfront features: None
      • Body of water: None
      Lot
      • Size: 3 Acres
      • Features: Private
      Details
      • Additional structures: None
      • Parcel number: 0015 0214 046
      • Other equipment: None
      • Horse amenities: None

      Construction

      Type & style
      • Home type: SingleFamily
      • Architectural style: Ranch,Traditional
      • Property subtype: Single Family Residence, Residential
      Materials
      • Cedar, Wood Siding
      • Foundation: Slab
      • Roof: Composition,Shingle
      Condition
      • Resale
      • New construction: No
      • Year built: 2023

      Utilities & green energy

      • Electric: Other
      • Sewer: Septic Tank
      • Water: Well
      • Utilities for property: Other
      Green energy
      • Energy efficient items: None
      • Energy generation: None

      Community & HOA

      Community
      • Features: Homeowners Assoc
      • Security: Smoke Detector(s)
      • Subdivision: Stratford
      HOA
      • Has HOA: Yes
      • HOA fee: $300 annually
      Location
      • Region: Kingston

      Financial & listing details

      • Price per square foot: $256/sqft
      • Tax assessed value: $594,818
      • Annual tax amount: $5,722
      • Date on market: 5/8/2026
      • Cumulative days on market: 68 days
      • Ownership: Fee Simple
      • Road surface type: Asphalt

        Estimated market value

        $615,800

        $585,000 - $647,000

        $2,628/mo

        Price history

        DateEventPrice
        7/6/2026Price change$625,000-1.6%$256/sqft
        Source: GAMLS #10760567 Report a problem
        5/8/2026Listed for sale$635,000+3.3%$260/sqft
        Source: GAMLS #10760567 Report a problem
        6/28/2024Sold$615,000$252/sqft
        Source: FMLS GA #7318138 Report a problem
        2/5/2024Pending sale$615,000$252/sqft
        Source: GAMLS #10239303 Report a problem
        1/9/2024Contingent$615,000$252/sqft
        Source: GAMLS #10239303 Report a problem
        1/9/2024Listed for sale$615,000$252/sqft
        Source: GAMLS #10239303 Report a problem
        1/4/2024Pending sale$615,000$252/sqft
        Source: FMLS GA #7318138 Report a problem
        1/1/2024Listed for sale$615,000+95.3%$252/sqft
        Source: FMLS GA #7318138 Report a problem
        6/3/2022Listing removed$314,900$129/sqft
        Source: FMLS GA #6830100 Report a problem
        6/2/2022Price change$314,900-23.2%$129/sqft
        Source: FMLS GA #6830100 Report a problem
        2/24/2022Price change$409,900+30.2%$168/sqft
        Source: GAMLS #8915203 Report a problem
        9/8/2021Pending sale$314,900$129/sqft
        Source: GAMLS #8915203 Report a problem
        9/8/2021Listed for sale$314,900$129/sqft
        Source: GAMLS #8915203 Report a problem
        1/20/2021Pending sale$314,900$129/sqft
        Source: GAMLS #8915203 Report a problem
        1/20/2021Listed for sale$314,900$129/sqft
        Source: GAMLS #8915203 Report a problem

        Public tax history

        YearProperty taxesTax assessment
        2025$5,722 +849.5%$237,927 +859.4%
        2024$603 -9.2%$24,800 -8.8%
        2023$664 +172.3%$27,200 +183.3%
        2022$244 -4.8%$9,600
        2021$256 +94.2%$9,600 +100%
        2020$132 -1%$4,800
        2019$133 $4,800 +3.4%
        2018$133 +3.1%$4,640
        2017$129 -0.5%$4,640
        2016$130 -0.7%$4,640 +35.3%
        2015$131 +35.1%$3,429 -4.4%
        2014$97 -7.4%$3,586 -57.3%
        2013$105 $8,400
        2012-- --
        2009-- $6,000 -69.6%
        2008-- $19,760 +0.1%
        2007-- $19,744 -29.4%
        2006-- $27,972
        Find assessor info on the county website

        Monthly payment

        Est. payment

        Payment breakdown

        Explore the cost of this home by adjusting the details. Changes won't be saved.
        All calculations are estimates and provided by Zillow, Inc. for informational purposes only. Actual amounts may vary.
        HOA fees may include property taxes on listings classified as Co-Ops. Contact the listing agent and/or owner for fee details.
        Mortgage interest rates are dependent on a number of factors, including credit score, down payment, and repayment length. Interest rate data provided by Zillow Group Marketplace, Inc. as of 1/1/1970 from various mortgage lenders with which we have lead or other similar arrangements; the Estimated Payment is an average of those rates.
        See how much you could borrow to make a competitive offer.

        Climate risks

        Neighborhood: 30145

        Getting around

        0 / 100
        Car-Dependent
        18 / 100
        Somewhat Bikeable

        Nearby schools

        GreatSchools rating
        Schools provided by the listing agent
        • Elementary: Kingston
        • Middle: Cass
        • High: Cass

        Source: FMLS GA. This data may not be complete. We recommend contacting the local school district to confirm school assignments for this home.

        A local agent can set up tours, give advice and negotiate with sellers.

        Browse local experts

        Similar homes