Welcome to 12 Sunderland Dr. This charming Greenville home is nestled on a spacious 0.4-acre lot and has loads of unique features to enjoy! The main floor boasts a bright living room with large windows overlooking the front yard, a formal dining room perfect for entertaining, and an inviting eat-in kitchen with plenty of space for casual dining or for whipping up a home cooked meal. You'll also find a cozy den with a fireplace, a casual lounge area with a built-in bar, a convenient half bath, and a downstairs bedroom with a huge ensuite bathroom. The walk-in laundry room adds extra convenience and easy access to the backyard. Upstairs, the primary bedroom provides privacy with its own ensuite bath, while two additional large bedrooms share a full hallway bathroom. Step outside to enjoy the covered patio, ideal for outdoor dining or relaxation by the brick fireplace, and a detached shed providing extra storage. Located less than 5 miles from Downtown Greenville, so close to Downtown Travelers Rest, Furman University and the swamp rabbit trail. As well as the amenities of Saluda Lake perfect for all your outdoor needs! This home allows for both tranquility and easy access to all the city has for fun. Schedule your showing today to make this incredible house your home!
Sold for $432,000
$432,000
12 Sunderland Dr, Greenville, SC 29611
4beds
3,499sqft
Single Family Residence, Residential
Built in 1977
0.41 Acres Lot
$463,600 Zestimate®
$123/sqft
$3,871 Estimated rent
Home value
$463,600
$431,000 - $501,000
$3,871/mo
Zestimate® history
Owner options
List your home for rent
$3,871/mo
Rent Zestimate®
Find your next renter with Zillow Rental Manager. Plus, with online applications, you can quickly screen prospective tenants – for free.
$3,871/mo
Rent Zestimate®
Refinance and save
$2,547/mo
Est. payment
Refinancing to a lower rate could help reduce your monthly payments and save thousands over the life of the loan.
$2,547/mo
Est. payment
Explore your selling options
Work with a Zillow partner agent
Leverage their expertise and Zillow's premium Showcase listings to get your home seen by more buyers.
Get startedList with your own agent
Get your home in front of millions of buyers by listing it on Zillow.
Learn how to do itSell it yourself
Take full control of how buyers see your home on Zillow by listing For Sale by Owner (FSBO).
List your homeWhat's special
Brick fireplaceInviting eat-in kitchenBuilt-in barHuge ensuite bathroomCovered patioDownstairs bedroomCasual lounge area
Zillow last checked:
Listing updated:
Listed by:
Robby Brady 864-270-5955,
Allen Tate Co. - Greenville,
Erica Simonavice,
Allen Tate Co. - Greenville
Bought with:
NON MLS MEMBER
Non MLS
Source: Greater Greenville AOR,MLS#: 1539364
Facts & features
Interior
Bedrooms & bathrooms
- Bedrooms: 4
- Bathrooms: 4
- Full bathrooms: 3
- 1/2 bathrooms: 1
- Main level bathrooms: 1
- Main level bedrooms: 1
Rooms
- Room types: Laundry, Other/See Remarks
Primary bedroom
- Area: 247
- Dimensions: 19 x 13
Bedroom 2
- Area: 221
- Dimensions: 17 x 13
Bedroom 3
- Area: 169
- Dimensions: 13 x 13
Bedroom 4
- Area: 320
- Dimensions: 20 x 16
Primary bathroom
- Features: Double Sink, Shower-Separate, Tub-Garden, Multiple Closets
- Level: Second,Main
Dining room
- Area: 143
- Dimensions: 13 x 11
Kitchen
- Area: 374
- Dimensions: 22 x 17
Living room
- Area: 286
- Dimensions: 22 x 13
Office
- Area: 364
- Dimensions: 26 x 14
Den
- Area: 364
- Dimensions: 26 x 14
Heating
- Electric, Gas Available, Forced Air, Multi-Units
Cooling
- Central Air, Electric, Multi Units
Appliances
- Included: Cooktop, Dishwasher, Disposal, Self Cleaning Oven, Oven, Electric Cooktop, Electric Oven, Double Oven, Electric Water Heater
- Laundry: 1st Floor, Walk-in, Electric Dryer Hookup, Laundry Room
Features
- Bookcases, High Ceilings, Ceiling Fan(s), Granite Counters, Countertops-Solid Surface, Soaking Tub, Walk-In Closet(s), Wet Bar, Laminate Counters, Dual Primary Bedrooms, Pantry
- Flooring: Carpet, Ceramic Tile, Laminate, Vinyl, Cork
- Doors: Storm Door(s)
- Windows: Storm Window(s)
- Basement: None
- Attic: Pull Down Stairs,Storage
- Number of fireplaces: 1
- Fireplace features: Screen, Wood Burning, Masonry
Interior area
- Total structure area: 3,512
- Total interior livable area: 3,499 sqft
Property
Parking
- Total spaces: 2
- Parking features: Attached Carport, Carport, Concrete
- Garage spaces: 2
- Has carport: Yes
- Has uncovered spaces: Yes
Features
- Levels: Two
- Stories: 2
- Patio & porch: Patio, Front Porch
- Fencing: Fenced
Lot
- Size: 0.41 Acres
- Features: Corner Lot, Cul-De-Sac, 1/2 Acre or Less
- Topography: Level
Details
- Parcel number: B003.0205048.00
Construction
Type & style
- Home type: SingleFamily
- Architectural style: Traditional
- Property subtype: Single Family Residence, Residential
Materials
- Brick Veneer, Vinyl Siding
- Foundation: Crawl Space/Slab
- Roof: Architectural
Condition
- Year built: 1977
Utilities & green energy
- Sewer: Public Sewer
- Water: Public
- Utilities for property: Cable Available, Underground Utilities
Community & HOA
Community
- Features: None
- Security: Smoke Detector(s)
- Subdivision: Westcliffe
HOA
- Has HOA: Yes
- Services included: By-Laws, Restrictive Covenants
Location
- Region: Greenville
Financial & listing details
- Price per square foot: $123/sqft
- Tax assessed value: $248,150
- Annual tax amount: $2,394
- Date on market: 10/11/2024
Price history
| Date | Event | Price |
|---|---|---|
| 11/26/2024 | Sold | $432,000-4%$123/sqft |
Source:  Greater Greenville AOR #1539364 Report a problem Greater Greenville AOR #1539364 Report a problem | ||
| 11/5/2024 | Pending sale | $450,000$129/sqft |
Source: Greater Greenville AOR #1539364 Report a problem | ||
| 10/25/2024 | Contingent | $450,000$129/sqft |
Source: Greater Greenville AOR #1539364 Report a problem | ||
| 10/11/2024 | Listed for sale | $450,000+91.5%$129/sqft |
Source: Greater Greenville AOR #1539364 Report a problem | ||
| 7/17/2017 | Listing removed | $235,000$67/sqft |
Source: THE LEANNE CARSWELL EXPERT REAL ESTATE TEAM #243490 Report a problem | ||
| 7/17/2017 | Listed for sale | $235,000+0.9%$67/sqft |
Source: THE LEANNE CARSWELL EXPERT REAL ESTATE TEAM #243490 Report a problem | ||
| 7/14/2017 | Sold | $233,000-0.9%$67/sqft |
Source:  SAR as distributed by MLS GRID #243490 Report a problem SAR as distributed by MLS GRID #243490 Report a problem | ||
| 5/26/2017 | Pending sale | $235,000$67/sqft |
Source: The Leanne Carswell Expert RE #1344431 Report a problem | ||
| 5/21/2017 | Listed for sale | $235,000+9.4%$67/sqft |
Source: The Leanne Carswell Expert RE #1344431 Report a problem | ||
| 10/27/2015 | Listing removed | $214,900$61/sqft |
Source: BHHS C DAN JOYNER - N PLEASANTBURG #1299900 Report a problem | ||
| 4/29/2015 | Listed for sale | $214,900+19.4%$61/sqft |
Source: BHHS C DAN JOYNER - N PLEASANTBURG #1299900 Report a problem | ||
| 12/3/2009 | Sold | $180,000$51/sqft |
Source: Public Record Report a problem | ||
Public tax history
| Year | Property taxes | Tax assessment |
|---|---|---|
| 2024 | $2,394 -1.4% | $248,150 |
| 2023 | $2,428 +7.3% | $248,150 |
| 2022 | $2,263 +1.8% | $248,150 |
| 2021 | $2,223 -5.2% | $248,150 +6.9% |
| 2020 | $2,345 +1.1% | $232,180 |
| 2019 | $2,319 +4.1% | $232,180 |
| 2018 | $2,227 | $232,180 +3106.9% |
| 2017 | $2,227 +25.1% | $7,240 -96% |
| 2016 | $1,781 +3.8% | $180,940 |
| 2015 | $1,716 +0.6% | $180,940 -12.2% |
| 2014 | $1,705 -9.5% | $206,060 |
| 2013 | $1,885 +3.2% | $206,060 |
| 2012 | $1,827 -19.7% | -- |
| 2011 | $2,275 -55.6% | -- |
| 2010 | $5,130 | -- |
| 2009 | -- | -- |
| 2008 | -- | -- |
| 2007 | -- | -- |
| 2006 | -- | -- |
| 2005 | -- | -- |
| 2004 | -- | -- |
| 2003 | -- | -- |
| 2002 | -- | -- |
| 2001 | -- | -- |
| 2000 | -- | -- |
Find assessor info on the county website
Neighborhood: 29611
Nearby homes
- $356,0003 bd2 ba1.7k sqft10 Sunderland Dr, Greenville, SC 29611Off Market
- $370,4003 bd2 ba3k sqft8 Sunderland Ct, Greenville, SC 29611Off Market
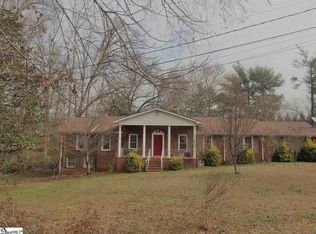
- $328,6003 bd2 ba1.7k sqft100 Sunderland Dr, Greenville, SC 29611Off Market
- $410,0004 bd3 ba3.5k sqft5 Sunderland Dr, Greenville, SC 29611Sold
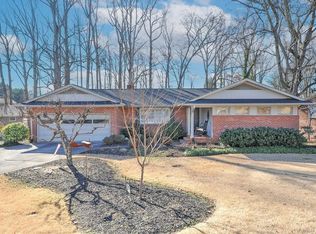
- $348,8003 bd2 ba2.4k sqft7 Sunderland Dr, Greenville, SC 29611Off Market
- $259,3004 bd3 ba1.4k sqft9 Sunderland Ct, Greenville, SC 29611Off Market
- $239,6003 bd1 ba1.5k sqft2 Sunderland Dr, Greenville, SC 29611Off Market
- $359,8003 bd2 ba1.8k sqft108 Sunderland Dr, Greenville, SC 29611Off Market
Nearby schools
GreatSchools rating
- 5/10Westcliffe Elementary SchoolGrades: PK-5Distance: 0.3 mi
- 2/10Berea Middle SchoolGrades: 6-8Distance: 3.5 mi
- 2/10Berea High SchoolGrades: 9-12Distance: 0.8 mi
Schools provided by the listing agent
- Elementary: Westcliffe
- Middle: Berea
- High: Berea
Source: Greater Greenville AOR. This data may not be complete. We recommend contacting the local school district to confirm school assignments for this home.
Get a cash offer in 3 minutes
Find out how much your home could sell for in as little as 3 minutes with a no-obligation cash offer.
Estimated market value
$463,600
Get a cash offer in 3 minutes
Find out how much your home could sell for in as little as 3 minutes with a no-obligation cash offer.
Estimated market value
$463,600
- South Carolina
- Greenville County
- Greenville
- 29611
- 12 Sunderland Dr
Nearby cities
Nearby neighborhoods
Nearby zip codes
Other Greenville Topics
