Come and enjoy this open and bright 3500sf full brick ranch with a finished basement, equipped to have a mother in law apt/suite. Home has been well maintained with a brand new HVAC system just installed. MBath has a new shower. Hall bath has been totally renovated.and the basement bath has had some upgrades. Wonderful workshop attached to basement and leads to the private backyd. Off the sunroom is a huge deck which again is very private and ready for your evening relax time. The home sports 2 great working fireplaces with the lower one including a woodstove. This community is very secluded and quiet, but close to the Swamp Rabbit Trail, Downtown Greenville, Easley and all they have to offer. A great family home, well loved and cared for over the last 35+/- yrs. Hate to move but want to be closer to family. All you will have to do is move in. Come see today.! One more thing! The guest suite/mother inlaw area is separated by a door and includes the very large bedroom, bath and very large walkin closet. Also the laundry/storage could easily be turned into a kitchen with laundry included for a complete basement apt. Enjoy!!
Sold for $410,000
$410,000
5 Sunderland Dr, Greenville, SC 29611
4beds
3,500sqft
Single Family Residence, Residential
Built in 1966
0.47 Acres Lot
$430,100 Zestimate®
$117/sqft
$3,518 Estimated rent
Home value
$430,100
$404,000 - $456,000
$3,518/mo
Zestimate® history
Owner options
List your home for rent
$3,518/mo
Rent Zestimate®
Find your next renter with Zillow Rental Manager. Plus, with online applications, you can quickly screen prospective tenants – for free.
$3,518/mo
Rent Zestimate®
Refinance and save
$2,417/mo
Est. payment
Refinancing to a lower rate could help reduce your monthly payments and save thousands over the life of the loan.
$2,417/mo
Est. payment
Explore your selling options
Work with a Zillow partner agent
Leverage their expertise and Zillow's premium Showcase listings to get your home seen by more buyers.
Get startedList with your own agent
Get your home in front of millions of buyers by listing it on Zillow.
Learn how to do itSell it yourself
Take full control of how buyers see your home on Zillow by listing For Sale by Owner (FSBO).
List your homeWhat's special
Brand new hvac systemHuge deckHall bath
Zillow last checked:
Listing updated:
Listed by:
Debra McCormick 864-979-4691,
Re/Max Realty Professionals
Bought with:
Kristen Cox
Redfin Corporation
Source: Greater Greenville AOR,MLS#: 1519335
Facts & features
Interior
Bedrooms & bathrooms
- Bedrooms: 4
- Bathrooms: 3
- Full bathrooms: 3
- Main level bathrooms: 2
- Main level bedrooms: 3
Rooms
- Room types: Laundry, Workshop, Guest Accommodations
Primary bedroom
- Area: 182
- Dimensions: 13 x 14
Bedroom 2
- Area: 140
- Dimensions: 10 x 14
Bedroom 3
- Area: 165
- Dimensions: 11 x 15
Bedroom 4
- Area: 468
- Dimensions: 13 x 36
Primary bathroom
- Features: Full Bath, Shower Only
- Level: Main
Dining room
- Area: 80
- Dimensions: 8 x 10
Family room
- Area: 285
- Dimensions: 19 x 15
Kitchen
- Area: 198
- Dimensions: 18 x 11
Living room
- Area: 228
- Dimensions: 12 x 19
Office
- Area: 308
- Dimensions: 14 x 22
Bonus room
- Area: 228
- Dimensions: 19 x 12
Den
- Area: 308
- Dimensions: 14 x 22
Heating
- Natural Gas
Cooling
- Electric
Appliances
- Included: Dishwasher, Disposal, Free-Standing Electric Range, Microwave, Electric Water Heater
- Laundry: In Basement, Walk-in, Laundry Room
Features
- Ceiling Fan(s), Ceiling Blown, Open Floorplan, Countertops-Other, In-Law Floorplan, Attic Fan, Tile Counters
- Flooring: Carpet, Ceramic Tile, Wood, Parquet
- Windows: Storm Window(s), Window Treatments
- Basement: Finished
- Attic: Pull Down Stairs,Storage
- Number of fireplaces: 2
- Fireplace features: Wood Burning Stove, Wood Burning, Masonry
Interior area
- Total structure area: 3,500
- Total interior livable area: 3,500 sqft
Property
Parking
- Total spaces: 2
- Parking features: Attached, Garage Door Opener, Key Pad Entry, Paved
- Attached garage spaces: 2
- Has uncovered spaces: Yes
Features
- Levels: 1+Basement
- Stories: 1
- Patio & porch: Deck, Front Porch
- Fencing: Fenced
Lot
- Size: 0.47 Acres
- Dimensions: 157.6 x 134.8 x 76.2 x 175.2
- Features: Few Trees, 1/2 Acre or Less
Details
- Parcel number: B003.0205063.00
Construction
Type & style
- Home type: SingleFamily
- Architectural style: Ranch
- Property subtype: Single Family Residence, Residential
Materials
- Brick Veneer
- Foundation: Basement
- Roof: Architectural
Condition
- Year built: 1966
Details
- Builder name: B.E. Huff
Utilities & green energy
- Sewer: Public Sewer
- Water: Public
- Utilities for property: Cable Available
Community & HOA
Community
- Features: None
- Security: Smoke Detector(s)
- Subdivision: Westcliffe
HOA
- Has HOA: No
- Services included: By-Laws
Location
- Region: Greenville
Financial & listing details
- Price per square foot: $117/sqft
- Tax assessed value: $188,160
- Annual tax amount: $1,794
- Date on market: 2/19/2024
Price history
| Date | Event | Price |
|---|---|---|
| 4/12/2024 | Sold | $410,000-3.5%$117/sqft |
Source:  Greater Greenville AOR #1519335 Report a problem Greater Greenville AOR #1519335 Report a problem | ||
| 2/28/2024 | Contingent | $425,000$121/sqft |
Source: Greater Greenville AOR #1519335 Report a problem | ||
| 2/19/2024 | Listed for sale | $425,000$121/sqft |
Source: Greater Greenville AOR #1519335 Report a problem | ||
Public tax history
| Year | Property taxes | Tax assessment |
|---|---|---|
| 2024 | $1,794 -1.3% | $179,380 |
| 2023 | $1,819 +7% | $179,380 |
| 2022 | $1,700 +1.8% | $179,380 |
| 2021 | $1,670 +0.8% | $179,380 +15% |
| 2020 | $1,657 +1.1% | $155,990 |
| 2019 | $1,640 +5.2% | $155,990 |
| 2018 | $1,558 | $155,990 +2399.8% |
| 2017 | $1,558 -0.2% | $6,240 -96% |
| 2016 | $1,561 +3.9% | $155,990 |
| 2015 | $1,503 +0.6% | $155,990 -10.9% |
| 2014 | $1,494 -8.2% | $174,978 |
| 2013 | $1,628 +3.1% | $174,978 |
| 2012 | $1,578 +1.1% | -- |
| 2011 | $1,561 +0.9% | -- |
| 2010 | $1,547 | -- |
| 2009 | -- | -- |
| 2008 | -- | -- |
| 2007 | -- | -- |
| 2006 | -- | -- |
| 2005 | -- | -- |
| 2004 | -- | -- |
| 2003 | -- | -- |
| 2002 | -- | -- |
| 2001 | -- | -- |
| 2000 | -- | -- |
Find assessor info on the county website
Neighborhood: 29611
Nearby homes
- $348,8003 bd2 ba2.4k sqft7 Sunderland Dr, Greenville, SC 29611Off Market
- $378,4004 bd3 ba2.7k sqft3 Sunderland Dr, Greenville, SC 29611Off Market
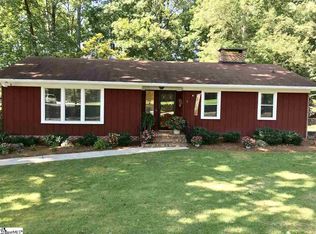
- $308,0003 bd3 ba1.6k sqft304 Westcliffe Way, Greenville, SC 29611Sold

- $432,0004 bd4 ba3.4k sqft12 Sunderland Dr, Greenville, SC 29611Sold

- $241,7003 bd1 ba1.5k sqft2 Sunderland Dr, Greenville, SC 29611Off Market
- $356,0003 bd2 ba1.7k sqft10 Sunderland Dr, Greenville, SC 29611Off Market
- $472,9004 bd3 ba3k sqft9 Sunderland Dr, Greenville, SC 29611Off Market
- $337,8003 bd2 ba2.1k sqft308 Westcliffe Way, Greenville, SC 29611Off Market
Nearby schools
GreatSchools rating
- 5/10Westcliffe Elementary SchoolGrades: PK-5Distance: 0.2 mi
- 2/10Berea Middle SchoolGrades: 6-8Distance: 3.5 mi
- 2/10Berea High SchoolGrades: 9-12Distance: 0.8 mi
Schools provided by the listing agent
- Elementary: Westcliffe
- Middle: Berea
- High: Berea
Source: Greater Greenville AOR. This data may not be complete. We recommend contacting the local school district to confirm school assignments for this home.
Get a cash offer in 3 minutes
Find out how much your home could sell for in as little as 3 minutes with a no-obligation cash offer.
Estimated market value
$430,100
Get a cash offer in 3 minutes
Find out how much your home could sell for in as little as 3 minutes with a no-obligation cash offer.
Estimated market value
$430,100
- South Carolina
- Greenville County
- Greenville
- 29611
- 5 Sunderland Dr
Nearby cities
Nearby neighborhoods
Nearby zip codes
Other Greenville Topics
