Skip main navigation
Off market
  • $457,800

    12 Sunglo Dr, Leesport, PA 19533

    4beds
    2,478sqft
    SingleFamily
    Built in 2020
    0.46 Acres Lot
    $457,800 Zestimate®
    $185/sqft
    $3,034 Estimated rent

    Home value

    $457,800

    $435,000 - $481,000

    $3,034/mo

    Zestimate® history
    Loading
    Loading...

    Owner options

    List your home for rent

    $3,034/mo

    Rent Zestimate®

    Find your next renter with Zillow Rental Manager. Plus, with online applications, you can quickly screen prospective tenants – for free.

    Learn more

    $3,034/mo

    Rent Zestimate®

    Refinance and save

    $3,076/mo

    Est. payment

    Refinancing to a lower rate could help reduce your monthly payments and save thousands over the life of the loan.

    See today's rates

    $3,076/mo

    Est. payment

    Explore your selling options

    Work with a Zillow partner agent

    Leverage their expertise and Zillow's premium Showcase listings to get your home seen by more buyers.

    Get started

    List with your own agent

    Get your home in front of millions of buyers by listing it on Zillow.

    Learn how to do it

    Sell it yourself

    Take full control of how buyers see your home on Zillow by listing For Sale by Owner (FSBO).

    List your home

    What's special

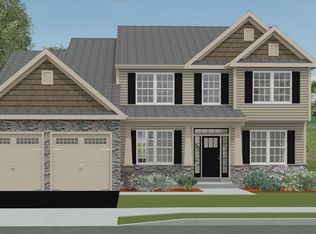
    Aesthetically pleasing selection on our Stafford floor plan being built on Lot 31 at The Harvest! Neutral grey Castle Stone vinyl siding with attractive masonry stone underneath the extended front porch! First floor includes upgraded wood luxury vinyl plank flooring throughout the living room, dining room, kitchen, powder room, and foyer! The kitchen has a sleek and modern color scheme with deep blue cabinets, subway tile backsplash, and wall cabinets with crown molding! Entertain easily with an open layout between the family room and kitchen! Take meals, dinners, or relaxation outside to the large concrete patio off the breakfast area! Upstairs retreat to a spacious master bedroom with a walk in closet and an attached bathroom. The second floor also consists of a large laundry room, three additional bedrooms, a roomy hall bathroom and linen closet! EXPECTED LATE FALL DELIVERY WITH TWO YEAR WARRANTY!

    This property is not currently displayed as for sale or rent on Zillow. This may be different from what's on other websites or public sources.

    Facts & features

    Interior

    Bedrooms & bathrooms
    • Bedrooms: 4
    • Bathrooms: 3
    • Full bathrooms: 2
    • 1/2 bathrooms: 1
    Heating
    • Forced air
    Cooling
    • Central
    Interior area
    • Total interior livable area: 2,478 sqft
    • Finished area below ground: 0

    Property

    Parking
    • Total spaces: 4
    • Parking features: Garage - Attached
    Features
    • Exterior features: Vinyl, Cement / Concrete
    Lot
    • Size: 0.46 Acres
    Details
    • Special conditions: Standard

    Construction

    Type & style
    • Home type: SingleFamily
    • Architectural style: Traditional
    Condition
    • Year built: 2020

    Community & HOA

    Location
    • Region: Leesport
    • Municipality: ONTELAUNEE TWP

    Financial & listing details

    • Price per square foot: $185/sqft
    • Annual tax amount: $1,589

    Price history

    DateEventPrice
    1/16/2021Listing removed$318,469$129/sqft
    Source: RE/MAX International #PABK357946 Report a problem
    11/2/2020Pending sale$318,469$129/sqft
    Source: RE/MAX Of Reading #PABK357946 Report a problem
    11/2/2020Listed for sale$318,469+2.8%$129/sqft
    Source: RE/MAX Of Reading #PABK357946 Report a problem
    8/6/2020Listing removed$309,710$125/sqft
    Source: RE/MAX of Reading #PABK357946 Report a problem
    7/30/2020Price change$309,710+1.3%$125/sqft
    Source: RE/MAX Of Reading #PABK357946 Report a problem
    5/27/2020Listed for sale$305,710$123/sqft
    Source: RE/MAX Of Reading #PABK357946 Report a problem

    Public tax history

    Tax history is unavailable.

    Neighborhood: 19533

    Nearby schools

    GreatSchools rating
    Schools provided by the listing agent
    • Elementary: SCHUYLKILL VALLEY
    • Middle: SCHUYLKILL VALLEY
    • High: SCHUYLKILL VALLEY
    • District: SCHUYLKILL VALLEY

    Source: The MLS. This data may not be complete. We recommend contacting the local school district to confirm school assignments for this home.

    Get a cash offer in 3 minutes
    Find out how much your home could sell for in as little as 3 minutes with a no-obligation cash offer.
    Estimated market value
    $457,800
    Get a cash offer in 3 minutes
    Find out how much your home could sell for in as little as 3 minutes with a no-obligation cash offer.
    Estimated market value
    $457,800