Skip main navigation
Off market
  • $544,100

    8 Sunglo Dr, Leesport, PA 19533

    4beds
    2,948sqft
    SingleFamily
    Built in 2020
    0.46 Acres Lot
    $544,100 Zestimate®
    $185/sqft
    $3,259 Estimated rent

    Home value

    $544,100

    $517,000 - $571,000

    $3,259/mo

    Zestimate® history
    Loading
    Loading...

    Owner options

    List your home for rent

    $3,259/mo

    Rent Zestimate®

    Find your next renter with Zillow Rental Manager. Plus, with online applications, you can quickly screen prospective tenants – for free.

    Learn more

    $3,259/mo

    Rent Zestimate®

    Refinance and save

    $3,656/mo

    Est. payment

    Refinancing to a lower rate could help reduce your monthly payments and save thousands over the life of the loan.

    See today's rates

    $3,656/mo

    Est. payment

    Explore your selling options

    Work with a Zillow partner agent

    Leverage their expertise and Zillow's premium Showcase listings to get your home seen by more buyers.

    Get started

    List with your own agent

    Get your home in front of millions of buyers by listing it on Zillow.

    Learn how to do it

    Sell it yourself

    Take full control of how buyers see your home on Zillow by listing For Sale by Owner (FSBO).

    List your home

    What's special

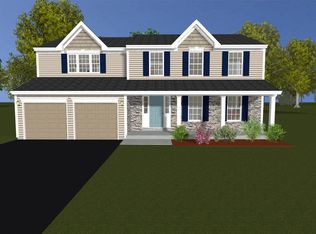
    Gorgeous lifestyle Roman with Castle Stone Siding, Charcoal Grey Shakes in the Reverse Gables, and textured Pennsylvania Heritage stone accents creates STUNNING curb appeal! The 2 Car Front Entry Garage features extra storage room and direct access to the home. Enter into this home to a mudroom with a coat rack bench and coat closet. Walking further into the home is direct access to the dining room, first floor hallway, and kitchen. This kitchen is a cook's DREAM! Stainless Steel Double Oven, 36" Cooktop with Vent Hood, Stainless Steel Wall Microwave, an Extended Upgraded Granite island, perfect for entertaining with an overhang and open seating for barstools! The kitchen is also open to the breakfast room, sliding door access to a 10 ft. x 12 ft. pressure treated deck, and the large living room! The living room includes TONS of natural light and a gas fireplace! Finishing off the first floor is an office with french doors, a large foyer, and a half bathroom! Upstairs includes a HUGE primary bedroom that has an AMAZING en-suite bathroom! Two double bowl vanities, TONS of base cabinet space, a water closet, tile shower with transom, and a spacious walk-in closet! The upstairs is also included with laundry room with laundry tub, three additional bedrooms, and a hall bathroom that also includes a 5 ft. tile shower!

    This property is not currently displayed as for sale or rent on Zillow. This may be different from what's on other websites or public sources.

    Facts & features

    Interior

    Bedrooms & bathrooms
    • Bedrooms: 4
    • Bathrooms: 3
    • Full bathrooms: 2
    • 1/2 bathrooms: 1
    Heating
    • Forced air
    Cooling
    • Central
    Interior area
    • Total interior livable area: 2,948 sqft
    • Finished area below ground: 0

    Property

    Parking
    • Total spaces: 4
    • Parking features: Garage - Attached
    Features
    • Exterior features: Stone, Vinyl, Cement / Concrete
    Lot
    • Size: 0.46 Acres
    Details
    • Special conditions: Standard

    Construction

    Type & style
    • Home type: SingleFamily
    • Architectural style: Contemporary
    Condition
    • Year built: 2020

    Community & HOA

    Location
    • Region: Leesport
    • Municipality: ONTELAUNEE TWP

    Financial & listing details

    • Price per square foot: $185/sqft
    • Annual tax amount: $1,589

    Price history

    DateEventPrice
    1/30/2021Listing removed--
    Source: Bright MLS #PABK363532 Report a problem
    9/16/2020Pending sale$415,671$141/sqft
    Source: RE/MAX of Reading #PABK363532 Report a problem
    9/16/2020Listed for sale$415,671$141/sqft
    Source: RE/MAX of Reading #PABK363532 Report a problem

    Public tax history

    Tax history is unavailable.

    Neighborhood: 19533

    Nearby schools

    GreatSchools rating
    Schools provided by the listing agent
    • Elementary: SCHUYLKILL VALLEY
    • Middle: SCHUYLKILL VALLEY
    • High: SCHUYLKILL VALLEY
    • District: SCHUYLKILL VALLEY

    Source: The MLS. This data may not be complete. We recommend contacting the local school district to confirm school assignments for this home.

    Get a cash offer in 3 minutes
    Find out how much your home could sell for in as little as 3 minutes with a no-obligation cash offer.
    Estimated market value
    $544,100
    Get a cash offer in 3 minutes
    Find out how much your home could sell for in as little as 3 minutes with a no-obligation cash offer.
    Estimated market value
    $544,100