Welcome to 304 Ida Red Drive in The Harvest community of Leesport! Built in 2020, this like-new single-family detached home stands out, offering rare value, space, and privacy. This customized Stafford model combines modern style with a practical layout. A bright, spacious formal dining room sits at the front of the home, filled with natural light and perfect for gatherings. The eat-in kitchen connects seamlessly to the cozy living room with a fireplace, creating an inviting open flow for everyday living. Just off the kitchen, you’ll find a versatile bonus room that’s ideal for a home office, gym, or playroom; whatever fits your needs best. Upstairs, four comfortable bedrooms and a second-floor laundry room make daily routines simple and efficient. The basement offers plenty of storage and the potential to finish for additional living space. Outside, enjoy the impressive corner lot with a partially fenced yard, composite deck, and paver patio perfect for entertaining, relaxing, or play. The patio also features built-in paver lighting and a natural gas line for a fire pit or grill, ideal for outdoor entertaining Located in the Schuylkill Valley School District and just minutes from Route 61, this home offers a blend of modern comfort, convenience, and lasting quality. For added peace of mind, the seller is offering a one-year America’s Preferred Home Warranty. Schedule your showing today — homes like this are hard to find in The Harvest!
Sold for $470,000
$470,000
304 Ida Red Dr, Leesport, PA 19533
4beds
2,378sqft
Single Family Residence
Built in 2020
0.46 Acres Lot
$494,600 Zestimate®
$198/sqft
$3,034 Estimated rent
Home value
$494,600
$460,000 - $534,000
$3,034/mo
Zestimate® history
Owner options
List your home for rent
$3,034/mo
Rent Zestimate®
Find your next renter with Zillow Rental Manager. Plus, with online applications, you can quickly screen prospective tenants – for free.
$3,034/mo
Rent Zestimate®
Refinance and save
$3,179/mo
Est. payment
Refinancing to a lower rate could help reduce your monthly payments and save thousands over the life of the loan.
$3,179/mo
Est. payment
Explore your selling options
Work with a Zillow partner agent
Leverage their expertise and Zillow's premium Showcase listings to get your home seen by more buyers.
Get startedList with your own agent
Get your home in front of millions of buyers by listing it on Zillow.
Learn how to do itSell it yourself
Take full control of how buyers see your home on Zillow by listing For Sale by Owner (FSBO).
List your homeWhat's special
Zillow last checked:
Listing updated:
Listed by:
Tyler Miller 484-256-7259,
Keller Williams Platinum Realty - Wyomissing,
Listing Team: The Tyler Miller Team
Bought with:
Joe Baglia
Coldwell Banker Realty
Cj Pierre, 5008114
Coldwell Banker Realty
Source: Bright MLS,MLS#: PABK2063282
Facts & features
Interior
Bedrooms & bathrooms
- Bedrooms: 4
- Bathrooms: 3
- Full bathrooms: 2
- 1/2 bathrooms: 1
- Main level bathrooms: 1
Rooms
- Room types: Living Room, Dining Room, Primary Bedroom, Bedroom 2, Bedroom 3, Bedroom 4, Kitchen, Breakfast Room, Laundry
Primary bedroom
- Features: Flooring - Carpet, Walk-In Closet(s), Attic - Access Panel
- Level: Upper
- Area: 266 Square Feet
- Dimensions: 19 x 14
Bedroom 2
- Features: Flooring - Carpet
- Level: Upper
- Area: 144 Square Feet
- Dimensions: 12 x 12
Bedroom 3
- Features: Flooring - Carpet
- Level: Upper
- Area: 132 Square Feet
- Dimensions: 12 x 11
Bedroom 4
- Features: Flooring - Carpet
- Level: Upper
- Area: 132 Square Feet
- Dimensions: 12 x 11
Breakfast room
- Features: Flooring - Luxury Vinyl Plank, Lighting - Pendants
- Level: Main
- Area: 135 Square Feet
- Dimensions: 15 x 9
Dining room
- Features: Flooring - Luxury Vinyl Plank, Lighting - Ceiling
- Level: Main
- Area: 208 Square Feet
- Dimensions: 16 x 13
Kitchen
- Features: Flooring - Luxury Vinyl Plank, Granite Counters, Kitchen Island, Eat-in Kitchen, Kitchen - Gas Cooking, Lighting - Pendants, Pantry
- Level: Main
- Area: 117 Square Feet
- Dimensions: 13 x 9
Laundry
- Features: Flooring - Vinyl
- Level: Upper
- Area: 63 Square Feet
- Dimensions: 9 x 7
Living room
- Features: Flooring - Luxury Vinyl Plank, Fireplace - Gas
- Level: Main
- Area: 294 Square Feet
- Dimensions: 21 x 14
Heating
- Forced Air, Natural Gas
Cooling
- Central Air, Electric
Appliances
- Included: Refrigerator, Washer, Dryer, Disposal, Microwave, Ice Maker, Oven/Range - Gas, Stainless Steel Appliance(s), Gas Water Heater
- Laundry: Upper Level, Laundry Room
Features
- Breakfast Area, Built-in Features, Combination Kitchen/Dining, Dining Area, Family Room Off Kitchen, Eat-in Kitchen, Walk-In Closet(s), Bathroom - Tub Shower, Bathroom - Walk-In Shower, Dry Wall
- Flooring: Luxury Vinyl, Carpet, Vinyl
- Doors: Sliding Glass, Six Panel
- Windows: Double Hung, Screens
- Basement: Full,Concrete,Interior Entry
- Number of fireplaces: 1
- Fireplace features: Gas/Propane, Mantel(s), Stone
Interior area
- Total structure area: 2,378
- Total interior livable area: 2,378 sqft
- Finished area above ground: 2,378
- Finished area below ground: 0
Property
Parking
- Total spaces: 6
- Parking features: Covered, Garage Faces Front, Garage Door Opener, Inside Entrance, Oversized, Concrete, Attached, Driveway
- Attached garage spaces: 2
- Uncovered spaces: 4
- Details: Garage Sqft: 270
Accessibility
- Accessibility features: None
Features
- Levels: Two
- Stories: 2
- Patio & porch: Deck, Patio, Porch
- Exterior features: Sidewalks, Street Lights, Lighting, Flood Lights
- Pool features: None
- Fencing: Aluminum,Partial
Lot
- Size: 0.46 Acres
- Features: Corner Lot, Cleared, SideYard(s), Suburban
Details
- Additional structures: Above Grade, Below Grade
- Parcel number: 68449102560184
- Zoning: RESIDENTIAL
- Zoning description: R-1 Low Density Residential
- Special conditions: Standard
Construction
Type & style
- Home type: SingleFamily
- Architectural style: Traditional
- Property subtype: Single Family Residence
Materials
- Vinyl Siding
- Foundation: Concrete Perimeter, Passive Radon Mitigation
- Roof: Pitched,Architectural Shingle
Condition
- Very Good
- New construction: No
- Year built: 2020
Details
- Builder model: Stafford
- Builder name: Forino
Utilities & green energy
- Electric: 200+ Amp Service, Circuit Breakers
- Sewer: Public Sewer
- Water: Public
- Utilities for property: Underground Utilities, Cable
Community & HOA
Community
- Security: Carbon Monoxide Detector(s), Exterior Cameras, Smoke Detector(s)
- Subdivision: The Harvest
HOA
- Has HOA: No
Location
- Region: Leesport
- Municipality: ONTELAUNEE TWP
Financial & listing details
- Price per square foot: $198/sqft
- Tax assessed value: $201,400
- Annual tax amount: $8,234
- Date on market: 10/11/2025
- Listing agreement: Exclusive Right To Sell
- Listing terms: Cash,Conventional,FHA,USDA Loan,VA Loan
- Inclusions: Refrigerator, Washer & Dryer
- Ownership: Fee Simple
- Road surface type: Black Top
Price history
| Date | Event | Price |
|---|---|---|
| 11/20/2025 | Sold | $470,000-2.1%$198/sqft |
Source:  Bright MLS #PABK2063282 Report a problem Bright MLS #PABK2063282 Report a problem | ||
| 11/4/2025 | Pending sale | $479,900$202/sqft |
Source: Bright MLS #PABK2063282 Report a problem | ||
| 10/31/2025 | Price change | $479,900-2%$202/sqft |
Source: Bright MLS #PABK2063282 Report a problem | ||
| 10/11/2025 | Listed for sale | $489,900+56.1%$206/sqft |
Source: Bright MLS #PABK2063282 Report a problem | ||
| 7/21/2020 | Sold | $313,911$132/sqft |
Source: Public Record Report a problem | ||
Public tax history
| Year | Property taxes | Tax assessment |
|---|---|---|
| 2025 | $8,234 +1.7% | $201,400 |
| 2024 | $8,099 +1.7% | $201,400 |
| 2023 | $7,961 | $201,400 |
| 2022 | $7,961 +1% | $201,400 +1% |
| 2021 | $7,886 +396.3% | $199,500 +396.3% |
| 2020 | $1,589 +1.9% | $40,200 |
| 2019 | $1,559 | $40,200 |
| 2018 | $1,559 +0.7% | $40,200 |
| 2017 | $1,547 +243.9% | $40,200 |
| 2016 | $450 +2.2% | $40,200 |
| 2015 | $440 | $40,200 |
Find assessor info on the county website
Neighborhood: 19533
Nearby homes
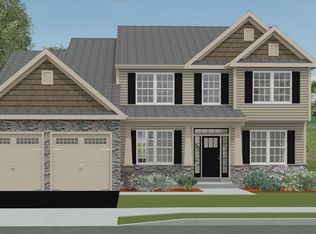
- $544,8004 bd3 ba2.9k sqft8 Sunglo Dr, Leesport, PA 19533Off Market
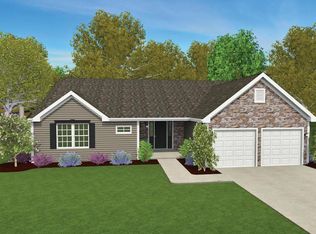
- $530,3004 bd2 ba3.1k sqft298 Ida Red Dr, Leesport, PA 19533Off Market
- $443,8003 bd2 ba1.7k sqft3 Sunglo Dr, Leesport, PA 19533Off Market
- $527,5004 bd4 ba2.9k sqft32 Bisbee Dr, Leesport, PA 19533Off Market
- $525,0004 bd4 ba4.1k sqft301 Ida Red Dr, Leesport, PA 19533Sold
- $457,1004 bd3 ba2.4k sqft12 Sunglo Dr, Leesport, PA 19533Off Market
- $469,3004 bd2 ba3k sqft28 Bisbee Dr, Leesport, PA 19533Off Market
- $685,8004 bd4 ba4k sqft295 Ida Red Dr, Leesport, PA 19533Off Market
Nearby schools
GreatSchools rating
- 6/10Schuylkill Valley El SchoolGrades: K-4Distance: 1.6 mi
- 6/10Schuylkill Valley Middle SchoolGrades: 5-8Distance: 1.8 mi
- 5/10Schuylkill Valley High SchoolGrades: 9-12Distance: 2 mi
Schools provided by the listing agent
- Elementary: Schuylkill Valley
- Middle: Schuylkill Valley
- High: Schuylkill Valley
- District: Schuylkill Valley
Source: Bright MLS. This data may not be complete. We recommend contacting the local school district to confirm school assignments for this home.
Get a cash offer in 3 minutes
Find out how much your home could sell for in as little as 3 minutes with a no-obligation cash offer.
Estimated market value
$494,600
Get a cash offer in 3 minutes
Find out how much your home could sell for in as little as 3 minutes with a no-obligation cash offer.
Estimated market value
$494,600
- Pennsylvania
- Berks County
- Leesport
- 19533
- 304 Ida Red Dr
