Skip main navigation
Sold for $575,000
  • $575,000

    12 Sunrise Drive, Manchester, CT 06040

    3beds
    2,853sqft
    Single Family Residence
    Built in 2002
    0.41 Acres Lot
    $703,200 Zestimate®
    $202/sqft
    $3,757 Estimated rent

    Home value

    $703,200

    $668,000 - $738,000

    $3,757/mo

    Zestimate® history
    Loading
    Loading...

    Owner options

    List your home for rent

    $3,757/mo

    Rent Zestimate®

    Find your next renter with Zillow Rental Manager. Plus, with online applications, you can quickly screen prospective tenants – for free.

    Learn more

    $3,757/mo

    Rent Zestimate®

    Refinance and save

    $4,106/mo

    Est. payment

    Refinancing to a lower rate could help reduce your monthly payments and save thousands over the life of the loan.

    See today's rates

    $4,106/mo

    Est. payment

    Explore your selling options

    Work with a Zillow partner agent

    Leverage their expertise and Zillow's premium Showcase listings to get your home seen by more buyers.

    Get started

    List with your own agent

    Get your home in front of millions of buyers by listing it on Zillow.

    Learn how to do it

    Sell it yourself

    Take full control of how buyers see your home on Zillow by listing For Sale by Owner (FSBO).

    List your home

    What's special

    Media roomHome officeBonus roomBeautiful hardwood floorsExpansive trex deckNatural lightGranite countertops
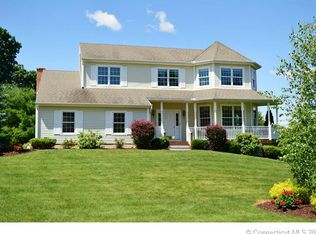
    This meticulously maintained colonial home exudes pride of ownership. With 3 bedrooms, 2.1 bathrooms, and 2,853 square feet of living space, this property is sure to impress. Upon entering, you'll be greeted by beautiful hardwood floors that grace almost the entire first floor, creating a warm and inviting ambiance. The spacious living area is perfect for entertaining guests or relaxing with loved ones. The carpets on the 2nd-floor and 1st-floor primary bedrooms provide a cozy and comfortable atmosphere for restful nights. The bonus room over the garage offers endless possibilities as a playroom, home office, media room, or potential fourth bedroom. Additionally, a convenient first-floor primary bedroom awaits providing easy living for years to come. The turret-shaped sunroom is a unique feature that allows plenty of natural light and offers a tranquil space to bring the outdoors in. Step outside onto the expansive Trex deck, where you can bask in the sun, host barbecues, or simply unwind after a long day. The kitchen is a chef's delight, boasting granite countertops and stainless steel appliances that blend style and functionality effortlessly. Meal preparation and entertaining are made easy in this well-appointed space. From the moment you arrive, the care taken to maintain this home is evident in every detail. Take the opportunity to make 12 Sunrise Drive your new address and experience a lifestyle that combines comfort, elegance, and convenience.

    Zillow last checked:

    Listing updated:

    Listed by:

    Carl J. Guild 860-813-2275,

    Carl Guild & Associates 860-474-3500

    Bought with:

    Nicholas Cahill, RES.0825615

    Carl Guild & Associates

    Source: Smart MLS,MLS#: 170585572MLS Logo

    Facts & features

    Interior

    Bedrooms & bathrooms
    • Bedrooms: 3
    • Bathrooms: 3
    • Full bathrooms: 2
    • 1/2 bathrooms: 1
    Living room
    • Level: Main
    Heating
    • Baseboard, Natural Gas
    Cooling
    • Central Air
    Appliances
    • Included: Oven/Range, Microwave, Range Hood, Refrigerator, Dishwasher, Washer, Dryer, Water Heater, Gas Water Heater
    Features
    • Basement: Full
    • Number of fireplaces: 1
    Interior area
    • Total structure area: 2,853
    • Total interior livable area: 2,853 sqft
    • Finished area above ground: 2,853

    Property

    Parking
    • Total spaces: 2
    • Parking features: Attached, Driveway, Paved
    • Attached garage spaces: 2
    • Has uncovered spaces: Yes
    Features
    • Patio & porch: Deck, Patio, Porch, Enclosed
    Lot
    • Size: 0.41 Acres
    • Features: Subdivided, Level
    Details
    • Parcel number: 2136970
    • Zoning: AA

    Construction

    Type & style
    • Home type: SingleFamily
    • Architectural style: Colonial
    • Property subtype: Single Family Residence
    Materials
    • Vinyl Siding
    • Foundation: Concrete Perimeter
    • Roof: Asphalt,Gable
    Condition
    • New construction: No
    • Year built: 2002

    Utilities & green energy

    • Sewer: Public Sewer
    • Water: Public

    Community & neighborhood

    Security
    • Security features: Security System
    Location
    • Region: Manchester
    • Subdivision: Keeney

    Price history

    DateEventPrice
    9/15/2023Sold$575,000-2.5%$202/sqft
    Source: Smart MLS #170585572 Report a problem
    8/11/2023Pending sale$589,900$207/sqft
    Source: Smart MLS #170585572 Report a problem
    8/2/2023Price change$589,900-1.7%$207/sqft
    Source: Smart MLS #170585572 Report a problem
    7/20/2023Listed for sale$599,900+37.9%$210/sqft
    Source: Smart MLS #170585572 Report a problem
    12/1/2004Sold$434,900+33.3%$152/sqft
    Source: Smart MLS #G362877 Report a problem
    4/1/2002Sold$326,160$114/sqft
    Source: Public Record Report a problem

    Public tax history

    YearProperty taxesTax assessment
    2025$13,419 +2.9%$337,000
    2024$13,035 +4%$337,000
    2023$12,536 +3%$337,000
    2022$12,172 +2%$337,000 +18.5%
    2021$11,929 +0.1%$284,500
    2020$11,912 +0.4%$284,500
    2019$11,864 +1.9%$284,500
    2018$11,639 +2.9%$284,500
    2017$11,309 +4.5%$284,500 +3.6%
    2015$10,823 +1.9%$274,700
    2014$10,617 +3.2%$274,700
    2013$10,285 +4.5%$274,700
    2012$9,843 +6.7%$274,700 -4.8%
    2011$9,226 +2.2%$288,500
    2010$9,024 +3.2%$288,500
    2009$8,747 -1.6%$288,500 +7%
    2008$8,890 -14.5%$269,566 -6.6%
    2007$10,400 +11.8%$288,500 +24.5%
    2006$9,300 +5.4%$231,700
    2005$8,821 +5.6%$231,700
    2004$8,357 +10.3%$231,700 +4.9%
    2003$7,576 +667.6%$220,800 +596.5%
    2001$987 $31,700

    Find assessor info on the county website

    Neighborhood: Keeney

    Nearby schools

    GreatSchools rating
    Get pre-qualified for a loan
    At Zillow Home Loans, we can pre-qualify you in as little as 5 minutes with no impact to your credit score.

    An equal housing lender. NMLS #10287.

    Sell for more on Zillow
    Get a Zillow Showcase℠ listing at no additional cost and you could sell for .
    $703,200
    2% more
    +$14,064
    With Zillow Showcase(estimated)
    $717,264