Skip main navigation
Sold for $510,500
  • $510,500

    40 Sunrise Drive, Manchester, CT 06040

    4beds
    2,520sqft
    Single Family Residence
    Built in 2002
    0.41 Acres Lot
    $617,800 Zestimate®
    $203/sqft
    $3,932 Estimated rent

    Home value

    $617,800

    $587,000 - $649,000

    $3,932/mo

    Zestimate® history
    Loading
    Loading...

    Owner options

    List your home for rent

    $3,932/mo

    Rent Zestimate®

    Find your next renter with Zillow Rental Manager. Plus, with online applications, you can quickly screen prospective tenants – for free.

    Learn more

    $3,932/mo

    Rent Zestimate®

    Refinance and save

    $3,654/mo

    Est. payment

    Refinancing to a lower rate could help reduce your monthly payments and save thousands over the life of the loan.

    See today's rates

    $3,654/mo

    Est. payment

    Explore your selling options

    Work with a Zillow partner agent

    Leverage their expertise and Zillow's premium Showcase listings to get your home seen by more buyers.

    Get started

    List with your own agent

    Get your home in front of millions of buyers by listing it on Zillow.

    Learn how to do it

    Sell it yourself

    Take full control of how buyers see your home on Zillow by listing For Sale by Owner (FSBO).

    List your home

    What's special

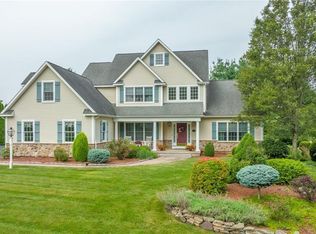
    Amazing 4 bedroom 2.1 bath stately colonial in a ideal location. As you walk into this home you will be taken back by the 2 story foyer with open staircase and well taken care of hardwood floors. First floor offers 9' ceilings, over sized crown molding which is on both levels, a front to back living room with gas fireplace which is open to the eat-in kitchen with corian counters, a large island, new refrigerator and plenty of storage. A slider is in close proximity to the kitchen with access to the private patio. A large trey ceiling dining room, half bath, large laundry room with newer washer/dryer and a 2 car attached garage which has had the floor freshly painted complete the first floor. Once you make your way to the 2nd floor there are 3 large bedrooms, 2 with carpet 1 with pergo which does have carpet under it, and a full bath. Finishing off the 2nd floor is a massive 25x17 master bedroom with a tray ceiling and two seperate walk-in closets, a gas fireplace to enjoy, and a primary bathroom with double sinks a stall shower and a jetted tub. This home can be heated by natural gas or by the new Bosch heat pump with air handler that was just installed. Central vacuum, newer washer/dryer, new privacy fence complete this home that is ready to move right into!

    Zillow last checked:

    Listing updated:

    Listed by:

    Eric P. Gregan 860-883-5879,

    ERA Blanchard & Rossetto 860-646-2482

    Bought with:

    Taheera Pinto, REB.0795044

    William Raveis Real Estate

    Co-Buyer Agent: Margaret Wilcox

    William Raveis Real Estate

    Source: Smart MLS,MLS#: 24038514MLS Logo

    Facts & features

    Interior

    Bedrooms & bathrooms
    • Bedrooms: 4
    • Bathrooms: 3
    • Full bathrooms: 2
    • 1/2 bathrooms: 1
    Primary bedroom
    • Features: Ceiling Fan(s), Double-Sink, Full Bath, Gas Log Fireplace, Walk-In Closet(s), Wall/Wall Carpet
    • Level: Upper
    • Area: 425 Square Feet
    • Dimensions: 17 x 25
    Bedroom
    • Features: Wall/Wall Carpet
    • Level: Upper
    • Area: 154 Square Feet
    • Dimensions: 11 x 14
    Bedroom
    • Features: Wall/Wall Carpet
    • Level: Upper
    • Area: 120 Square Feet
    • Dimensions: 10 x 12
    Bedroom
    • Features: Wall/Wall Carpet
    • Level: Upper
    • Area: 104 Square Feet
    • Dimensions: 8 x 13
    Dining room
    • Features: Hardwood Floor
    • Level: Main
    • Area: 156 Square Feet
    • Dimensions: 13 x 12
    Kitchen
    • Features: Corian Counters, Hardwood Floor, Wide Board Floor
    • Level: Main
    • Area: 273 Square Feet
    • Dimensions: 21 x 13
    Living room
    • Features: Fireplace, Hardwood Floor
    • Level: Main
    • Area: 324 Square Feet
    • Dimensions: 12 x 27
    Heating
    • Baseboard, Heat Pump, Natural Gas
    Cooling
    • Central Air
    Appliances
    • Included: Microwave, Oven/Range, Refrigerator, Gas Water Heater, Water Heater
    Features
    • Central Vacuum, Open Floorplan, Wired for Data
    • Windows: Thermopane Windows
    • Basement: Full
    • Attic: Access Via Hatch
    • Number of fireplaces: 2
    Interior area
    • Total structure area: 2,520
    • Total interior livable area: 2,520 sqft
    • Finished area above ground: 2,520

    Property

    Parking
    • Total spaces: 2
    • Parking features: Attached, Garage Door Opener
    • Attached garage spaces: 2
    Features
    • Patio & porch: Patio
    Lot
    • Size: 0.41 Acres
    • Features: Level
    Details
    • Parcel number: 2136955
    • Zoning: Res

    Construction

    Type & style
    • Home type: SingleFamily
    • Architectural style: Colonial
    • Property subtype: Single Family Residence
    Materials
    • Vinyl Siding
    • Foundation: Concrete Perimeter
    • Roof: Asphalt
    Condition
    • New construction: No
    • Year built: 2002

    Utilities & green energy

    • Sewer: Public Sewer
    • Water: Public
    • Utilities for property: Underground Utilities
    Green energy
    • Energy efficient items: Windows

    Community & neighborhood

    Location
    • Region: Manchester

    Price history

    DateEventPrice
    9/19/2024Sold$510,500+2.1%$203/sqft
    Source: Smart MLS #24038514 Report a problem
    8/9/2024Listed for sale$499,900+42.9%$198/sqft
    Source: Smart MLS #24038514 Report a problem
    4/30/2019Listing removed$349,900$139/sqft
    Source: ERA Blanchard & Rossetto, Inc. #170123061 Report a problem
    4/23/2019Listing removed$2,499$1/sqft
    Source: ERA Blanchard & Rossetto, Inc. #170180063 Report a problem
    4/5/2019Price change$349,900-1.4%$139/sqft
    Source: ERA Blanchard & Rossetto, Inc. #170123061 Report a problem
    4/5/2019Listed for rent$2,499+24.9%$1/sqft
    Source: ERA Blanchard & Rossetto #170180063 Report a problem
    3/14/2019Price change$354,900-1.4%$141/sqft
    Source: ERA Blanchard & Rossetto, Inc. #170123061 Report a problem
    1/17/2019Price change$359,900-0.8%$143/sqft
    Source: ERA Blanchard & Rossetto, Inc. #170123061 Report a problem
    1/11/2019Price change$362,900-0.5%$144/sqft
    Source: ERA Blanchard & Rossetto, Inc. #170123061 Report a problem
    1/11/2019Listing removed$2,000$1/sqft
    Source: ERA Blanchard & Rossetto, Inc. #170137915 Report a problem
    1/9/2019Listed for rent$2,000-18.4%$1/sqft
    Source: ERA Blanchard & Rossetto, Inc. #170137915 Report a problem
    11/1/2018Price change$364,900-0.8%$145/sqft
    Source: ERA Blanchard & Rossetto, Inc. #170123061 Report a problem
    10/31/2018Listing removed$2,450$1/sqft
    Source: ERA Blanchard & Rossetto, Inc. #170137915 Report a problem
    10/23/2018Listed for rent$2,450$1/sqft
    Source: ERA Blanchard & Rossetto #170137915 Report a problem
    9/10/2018Listed for sale$367,900$146/sqft
    Source: ERA Blanchard & Rossetto #170123061 Report a problem
    11/19/2016Listing removed$367,900$146/sqft
    Source: ERA Blanchard & Rossetto, Inc. #G10143259 Report a problem
    10/17/2016Price change$367,900-0.5%$146/sqft
    Source: ERA Blanchard & Rossetto, Inc. #G10143259 Report a problem
    7/20/2016Price change$369,900-2.6%$147/sqft
    Source: ERA Blanchard & Rossetto, Inc. #G10143259 Report a problem
    6/27/2016Price change$379,900-2.6%$151/sqft
    Source: ERA Blanchard & Rossetto, Inc. #G10143259 Report a problem
    6/13/2016Listed for sale$389,900+3.3%$155/sqft
    Source: ERA Blanchard & Rossetto #G10143259 Report a problem
    7/29/2010Sold$377,500-9.9%$150/sqft
    Source: Smart MLS #G555934 Report a problem
    5/1/2009Listing removed$419,000$166/sqft
    Source: Listhub #G524071 Report a problem
    3/26/2009Listed for sale$419,000+13.2%$166/sqft
    Source: Listhub #G524071 Report a problem
    10/18/2002Sold$370,000$147/sqft
    Source: Smart MLS #G287170 Report a problem

    Public tax history

    YearProperty taxesTax assessment
    2025$11,110 +2.9%$279,000
    2024$10,792 +4%$279,000
    2023$10,379 +3%$279,000
    2022$10,077 -1.5%$279,000 +14.3%
    2021$10,231 +0.1%$244,000
    2020$10,216 +0.4%$244,000
    2019$10,175 +1.9%$244,000
    2018$9,982 +2.9%$244,000
    2017$9,699 +3.6%$244,000 +2.7%
    2015$9,361 +1.9%$237,600
    2014$9,183 +3.2%$237,600
    2013$8,896 +4.5%$237,600
    2012$8,513 -3%$237,600 -13.4%
    2011$8,779 -5.4%$274,500 -7.5%
    2010$9,284 +3.2%$296,800
    2009$8,999 -3.8%$296,800 +4.7%
    2008$9,351 -12.6%$283,533 -4.5%
    2007$10,700 +3.7%$296,800 +15.5%
    2006$10,316 +5.4%$257,000
    2005$9,784 +5.5%$257,000
    2004$9,270 +5.1%$257,000
    2003$8,818 +793.4%$257,000 +710.7%
    2001$987 $31,700

    Find assessor info on the county website

    Neighborhood: Keeney

    Nearby schools

    GreatSchools rating
    Schools provided by the listing agent
    • Elementary: Keeney
    • High: Manchester

    Source: Smart MLS. This data may not be complete. We recommend contacting the local school district to confirm school assignments for this home.

    Get pre-qualified for a loan
    At Zillow Home Loans, we can pre-qualify you in as little as 5 minutes with no impact to your credit score.

    An equal housing lender. NMLS #10287.

    Sell for more on Zillow
    Get a Zillow Showcase℠ listing at no additional cost and you could sell for .
    $617,800
    2% more
    +$12,356
    With Zillow Showcase(estimated)
    $630,156