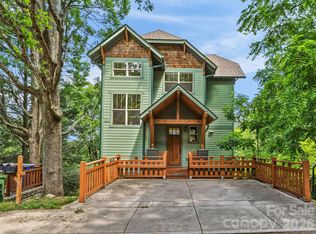
Experience refined living less than a mile from downtown Asheville in this exquisitely updated lock-n-leave home. Its amazing location off Charlotte St is just a stone's throw from delicious eateries and shops, while its design focuses on comfort and style with flowing open spaces, soaring ceilings, and large windows that bring the outdoors in. The chef’s kitchen dazzles with Thermador appliances, a new granite-topped island with drawer microwave, and abundant cabinetry. The new Marvin bi-fold door expands the living space by seamlessly connecting the living area to the screened porch to enjoy both mountain and city views. Retreat to the oversized primary suite with bonus office/seating area, a spa-like bathroom, and its own private deck. The lower level offers two bedrooms, a sleek full bath, and another screened porch. Numerous upgrades include Big Ass Fans and new lighting, whole-house dehumidifier, refinished hardwoods, fresh paint, and new landscaping with stone steps. Every detail has been elevated, making this a rare turnkey home in one of Asheville’s most coveted locations!
Closed
$968,000
12 Sunset Dr, Asheville, NC 28804
3beds
1,994sqft
Single Family Residence
Built in 2014
0.03 Acres Lot
$942,200 Zestimate®
$485/sqft
$3,043 Estimated rent
Home value
$942,200
$867,000 - $1.03M
$3,043/mo
Zestimate® history
Owner options
List your home for rent
$3,043/mo
Rent Zestimate®
Find your next renter with Zillow Rental Manager. Plus, with online applications, you can quickly screen prospective tenants – for free.
$3,043/mo
Rent Zestimate®
Refinance and save
$9,544/mo
Est. payment
Refinancing to a lower rate could help reduce your monthly payments and save thousands over the life of the loan.
$9,544/mo
Est. payment
Explore your selling options
Work with a Zillow partner agent
Leverage their expertise and Zillow's premium Showcase listings to get your home seen by more buyers.
Get startedList with your own agent
Get your home in front of millions of buyers by listing it on Zillow.
Learn how to do itSell it yourself
Take full control of how buyers see your home on Zillow by listing For Sale by Owner (FSBO).
List your homeWhat's special
Lower levelSoaring ceilingsPrivate deckMarvin bi-fold doorLarge windowsScreened porchThermador appliances
Zillow last checked:
Listing updated:
Listed by:
Alyssa Augustine alyssa@mymosaicrealty.com,
Mosaic Community Lifestyle Realty
Bought with:
Julie Smith
Howard Hanna Beverly-Hanks Asheville-Downtown
Source: Canopy MLS as distributed by MLS GRID,MLS#: 4303105
Facts & features
Interior
Bedrooms & bathrooms
- Bedrooms: 3
- Bathrooms: 3
- Full bathrooms: 2
- 1/2 bathrooms: 1
Primary bedroom
- Features: Attic Stairs Pulldown, Cathedral Ceiling(s)
- Level: Upper
Bedroom s
- Level: Basement
Bedroom s
- Level: Basement
Bathroom full
- Level: Basement
Bathroom full
- Level: Upper
Bathroom half
- Level: Main
Dining area
- Level: Main
Kitchen
- Features: Breakfast Bar, Kitchen Island
- Level: Main
Laundry
- Level: Basement
Living room
- Level: Main
Heating
- Central, Forced Air, Natural Gas, Zoned
Cooling
- Central Air, Heat Pump, Zoned
Appliances
- Included: Dishwasher, Disposal, Exhaust Hood, Gas Range, Gas Water Heater, Refrigerator, Tankless Water Heater, Washer/Dryer
- Laundry: In Basement, Laundry Closet, Multiple Locations, Upper Level
Features
- Breakfast Bar, Kitchen Island, Open Floorplan, Walk-In Closet(s)
- Flooring: Laminate, Tile, Wood
- Doors: French Doors, Insulated Door(s)
- Windows: Insulated Windows, Window Treatments
- Basement: Daylight,Exterior Entry,Finished,Full,Storage Space,Walk-Out Access
- Fireplace features: Gas Log, Living Room
Interior area
- Total structure area: 1,362
- Total interior livable area: 1,994 sqft
- Finished area above ground: 1,362
- Finished area below ground: 632
Property
Parking
- Total spaces: 2
- Parking features: Assigned, Parking Space(s)
- Uncovered spaces: 2
- Details: Two off street spots on parking pad to the RIGHT of the home.
Features
- Levels: Two
- Stories: 2
- Patio & porch: Covered, Deck, Rear Porch, Screened
- Exterior features: Lawn Maintenance
- Fencing: Fenced,Partial
- Has view: Yes
- View description: City, Mountain(s), Winter, Year Round
- Waterfront features: None
Lot
- Size: 0.03 Acres
- Features: Hilly, Wooded, Views
Living quarters
- Secondary features: None
Details
- Parcel number: 964973179100000
- Zoning: RS8
- Special conditions: Standard
Construction
Type & style
- Home type: SingleFamily
- Architectural style: Contemporary
- Property subtype: Single Family Residence
Materials
- Cedar Shake, Hardboard Siding
Condition
- New construction: No
- Year built: 2014
Utilities & green energy
- Sewer: Public Sewer
- Water: City
- Utilities for property: Cable Connected, Wired Internet Available
Community & HOA
Community
- Subdivision: Sunset Park
HOA
- Has HOA: Yes
- HOA fee: $3,900 annually
- HOA name: Hildy Teegan
Location
- Region: Asheville
Financial & listing details
- Price per square foot: $485/sqft
- Tax assessed value: $570,300
- Date on market: 9/17/2025
- Cumulative days on market: 42 days
- Listing terms: Cash,Conventional
- Road surface type: Concrete, Paved
Price history
| Date | Event | Price |
|---|---|---|
| 12/16/2025 | Sold | $968,000-2.7%$485/sqft |
Source:  Canopy MLS as distributed by MLS GRID #4303105 Report a problem Canopy MLS as distributed by MLS GRID #4303105 Report a problem | ||
| 9/17/2025 | Listed for sale | $995,000+10.6%$499/sqft |
Source: Canopy MLS as distributed by MLS GRID #4303105 Report a problem | ||
| 5/10/2023 | Sold | $900,000+9.1%$451/sqft |
Source: Canopy MLS as distributed by MLS GRID #4021778 Report a problem | ||
| 4/19/2023 | Listed for sale | $825,000+58.3%$414/sqft |
Source: Canopy MLS as distributed by MLS GRID #CAR4021778 Report a problem | ||
| 10/4/2016 | Sold | $521,000$261/sqft |
Source: Canopy MLS as distributed by MLS GRID #3207729 Report a problem | ||
Public tax history
Tax history is unavailable.
Neighborhood: 28804
Nearby homes
- $968,0003 bd3 ba1.9k sqft12 Sunset Dr UNIT 5, Asheville, NC 28804Sold
- $750,0003 bd3 ba2k sqft14 Sunset Dr, Asheville, NC 28804Sold
- $295,9002 bd1 ba900 sqft6 Sunset Dr #3, Asheville, NC 28804Off Market

- $282,6002 bd1 ba908 sqft8 Sunset Dr, Asheville, NC 28804Off Market
- $322,4002 bd1 ba908 sqft4 Sunset Dr, Asheville, NC 28804Off Market
- $294,7002 bd1 ba896 sqft2 Sunset Dr UNIT 1, Asheville, NC 28804Off Market
- $785,900-- bd-- ba-- sqft2 Sunset Dr, Asheville, NC 28804Off Market
- $--2 bd1 ba900 sqft6 Sunset Dr, Asheville, NC 28804Off Market
Nearby schools
GreatSchools rating
- 6/10Claxton ElementaryGrades: K-5Distance: 0.6 mi
- 7/10Asheville MiddleGrades: 6-8Distance: 1.6 mi
- 6/10Asheville HighGrades: PK,9-12Distance: 2.3 mi
Schools provided by the listing agent
- Elementary: Asheville City
- Middle: Asheville
- High: Asheville
Source: Canopy MLS as distributed by MLS GRID. This data may not be complete. We recommend contacting the local school district to confirm school assignments for this home.
Get a cash offer in 3 minutes
Find out how much your home could sell for in as little as 3 minutes with a no-obligation cash offer.
Estimated market value
$942,200
Get a cash offer in 3 minutes
Find out how much your home could sell for in as little as 3 minutes with a no-obligation cash offer.
Estimated market value
$942,200
- North Carolina
- Buncombe County
- Asheville
- 28804
- 12 Sunset Dr
Nearby cities
Nearby neighborhoods
Nearby zip codes
Other Asheville Topics
