Imagine living where a morning stroll leads to downtown Asheville's vibrant restaurants, galleries, and cafés, then returning home to the tranquility of Sunset Mountain. Located in North Asheville on one of Asheville's most treasured streets, 14 Sunset Drive offers a rare blend of walkability, privacy, and easy mountain living.
Designed for both everyday comfort and effortless entertaining, the main level features an open floor plan filled with natural light. The spacious living and dining areas flow seamlessly into the kitchen, where beautiful cherry cabinetry, generous workspace, and a functional layout create a welcoming gathering place for family and friends. Large windows invite the outdoors in and frame seasonal mountain views.
The primary suite serves as a private retreat, complete with its own deck overlooking the natural surroundings, vaulted ceilings, a sitting area, and a spacious bath with a soaking tub positioned to capture the view.
The lower level offers exceptional flexibility with two additional bedrooms that can easily adapt to your lifestyle—ideal for guest accommodations, home offices, fitness spaces, creative studios, media rooms, or hobby areas. A screened porch extends the living space outdoors, providing a peaceful setting to relax and enjoy the changing seasons.
Outside, mature landscaping and established gardens create a serene backdrop, with plenty of space to unwind, all maintained by the HOA. Whether you're seeking a full-time residence or a lock-and-leave Asheville retreat, you'll appreciate the freedom to travel while remaining connected to everything that makes Asheville such a desirable place to call home.
Homes on Sunset Drive are coveted not simply for their location, but for the lifestyle they provide—a unique combination of mountain charm, walkability, convenience, and timeless appeal. Just minutes from downtown, yet tucked into one of Asheville's most established neighborhoods, 14 Sunset Drive presents an exceptional opportunity to make Sunset Mountain your home.
Under contract-no show
Price cut: $24K (7/2)
$775,000
14 Sunset Dr, Asheville, NC 28804
3beds
2,014sqft
:
Get pre-qualified$4,821/mo
Single Family Residence
Built in 2013
0.03 Acres Lot
$760,600 Zestimate®
$385/sqft
$375/mo HOA
What's special
Generous workspaceBeautiful cherry cabinetry
- 66 days |
- 471 |
- 23 |
Zillow last checked:
Listing updated:
Listed by:
Laura Livaudais Laura@IJBproperties.com,
Ivester Jackson Blackstream,
Ellen McGuire,
Ivester Jackson Blackstream
Source: Canopy MLS as distributed by MLS GRID,MLS#: 4389436
Facts & features
Interior
Bedrooms & bathrooms
- Bedrooms: 3
- Bathrooms: 3
- Full bathrooms: 2
- 1/2 bathrooms: 1
Primary bedroom
- Features: En Suite Bathroom, Garden Tub, Split BR Plan, Vaulted Ceiling(s), Walk-In Closet(s)
- Level: Upper
Heating
- Ductless, ENERGY STAR Qualified Equipment, Natural Gas, Zoned
Cooling
- Ceiling Fan(s), Central Air, Ductless, Zoned
Appliances
- Included: Convection Oven, Dishwasher, Disposal, Electric Oven, Exhaust Fan, Gas Cooktop, Microwave, Refrigerator, Washer/Dryer
- Laundry: In Basement, Laundry Closet
Features
- Built-in Features, Soaking Tub, Kitchen Island, Open Floorplan, Storage, Walk-In Closet(s)
- Flooring: Tile, Wood
- Doors: Insulated Door(s)
- Windows: Insulated Windows, Window Treatments
- Basement: Daylight,Finished,Interior Entry
- Attic: Pull Down Stairs
- Fireplace features: Gas, Living Room
Interior area
- Total structure area: 1,356
- Total interior livable area: 2,014 sqft
- Finished area above ground: 1,356
- Finished area below ground: 658
Video & virtual tour
Property
Parking
- Parking features: Assigned, Driveway
- Has uncovered spaces: Yes
Features
- Levels: Two
- Stories: 2
- Patio & porch: Covered, Deck, Front Porch, Rear Porch, Screened
- Has view: Yes
- View description: Long Range, Mountain(s), Winter
Lot
- Size: 0.03 Acres
- Features: Sloped, Wooded, Views
Details
- Parcel number: 964973276500000
- Zoning: RS8
- Special conditions: Standard
- Other equipment: Other - See Remarks
- Horse amenities: None
Construction
Type & style
- Home type: SingleFamily
- Architectural style: Arts and Crafts
- Property subtype: Single Family Residence
Materials
- Fiber Cement, Shingle/Shake
- Foundation: Crawl Space
Condition
- New construction: No
- Year built: 2013
Utilities & green energy
- Sewer: Public Sewer
- Water: City
- Utilities for property: Cable Available, Electricity Connected
Community & HOA
Community
- Features: Sidewalks, Street Lights
- Security: Smoke Detector(s)
- Subdivision: Sunset Park
HOA
- Has HOA: Yes
- HOA fee: $4,500 annually
- HOA name: Sunset Park HOA
Location
- Region: Asheville
- Elevation: 2000 Feet
Financial & listing details
- Price per square foot: $385/sqft
- Tax assessed value: $600,100
- Annual tax amount: $6,592
- Date on market: 6/4/2026
- Cumulative days on market: 115 days
- Listing terms: Cash,Conventional
- Electric utility on property: Yes
- Road surface type: Concrete, Paved
Estimated market value
$760,600
$723,000 - $799,000
$2,948/mo
Price history
| Date | Event | Price |
|---|---|---|
| 8/5/2026 | Pending sale | $775,000$385/sqft |
Source:  Canopy MLS as distributed by MLS GRID #4389436 Report a problem Canopy MLS as distributed by MLS GRID #4389436 Report a problem | ||
| 7/2/2026 | Price change | $775,000-3%$385/sqft |
Source: Canopy MLS as distributed by MLS GRID #4389436 Report a problem | ||
| 6/4/2026 | Listed for sale | $799,000-5.9%$397/sqft |
Source: Canopy MLS as distributed by MLS GRID #4389436 Report a problem | ||
| 6/4/2026 | Listing removed | $849,000$422/sqft |
Source: Canopy MLS as distributed by MLS GRID #4361500 Report a problem | ||
| 4/22/2026 | Price change | $849,000-5.6%$422/sqft |
Source: Canopy MLS as distributed by MLS GRID #4361500 Report a problem | ||
| 4/7/2026 | Price change | $899,000-3.9%$446/sqft |
Source: Canopy MLS as distributed by MLS GRID #4361500 Report a problem | ||
| 3/26/2026 | Listed for sale | $935,000+52%$464/sqft |
Source: Canopy MLS as distributed by MLS GRID #4361500 Report a problem | ||
| 3/22/2024 | Listing removed | -- |
Source: Zillow Rentals Report a problem | ||
| 3/5/2024 | Listed for rent | $3,900$2/sqft |
Source: Zillow Rentals Report a problem | ||
| 11/19/2020 | Sold | $615,000+77.5%$305/sqft |
Source: Canopy MLS as distributed by MLS GRID #3658024 Report a problem | ||
| 7/5/2013 | Sold | $346,500$172/sqft |
Source: Public Record Report a problem | ||
Public tax history
| Year | Property taxes | Tax assessment |
|---|---|---|
| 2025 | $6,592 +6.3% | $600,100 |
| 2024 | $6,200 +2.6% | $600,100 |
| 2023 | $6,044 +1% | $600,100 |
| 2022 | $5,984 | $600,100 |
| 2021 | $5,984 +37.1% | $600,100 +48.2% |
| 2020 | $4,364 | $404,900 |
| 2019 | $4,364 | $404,900 |
| 2018 | $4,364 | $404,900 +16.3% |
| 2017 | $4,364 -0.9% | $348,200 |
| 2016 | $4,405 +2.9% | $348,200 |
| 2015 | $4,279 +1.2% | $348,200 |
| 2014 | $4,227 | $348,200 +596.4% |
| 2013 | -- | $50,000 -44.4% |
| 2012 | -- | $90,000 |
| 2011 | -- | $90,000 |
| 2010 | -- | $90,000 |
| 2009 | -- | $90,000 |
Find assessor info on the county website
Monthly payment
Est. payment
Payment breakdown
Explore the cost of this home by adjusting the details. Changes won't be saved.Climate risks
Neighborhood: 28804
Nearby schools
GreatSchools rating
- 6/10Claxton ElementaryGrades: K-5Distance: 0.6 mi
- 7/10Asheville MiddleGrades: 6-8Distance: 1.6 mi
- 6/10Asheville HighGrades: PK,9-12Distance: 2.3 mi
Schools provided by the listing agent
- Elementary: Asheville City
- Middle: Asheville
- High: Asheville
Source: Canopy MLS as distributed by MLS GRID. This data may not be complete. We recommend contacting the local school district to confirm school assignments for this home.
- $968,0003 bd3 ba1.9k sqft12 Sunset Dr UNIT 5, Asheville, NC 28804Sold
- $797,5003 bd3 ba1.9k sqft18 Sunset Dr #7, Asheville, NC 28804Off Market

- $---- bd-- ba-- sqft18 Sunset Dr, Asheville, NC 28804Off Market
- $968,0003 bd3 ba1.9k sqft12 Sunset Dr, Asheville, NC 28804Sold
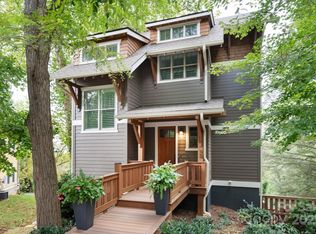
- $947,5004 bd4 ba3.2k sqft110 Sunset Dr, Asheville, NC 28804Off Market
- $687,3003 bd2 ba636 sqft20 Sunset Dr UNIT 8, Asheville, NC 28804Off Market
- $413,7003 bd1 ba984 sqft15 Von Ruck Ter, Asheville, NC 28801Off Market
- $687,5003 bd4 ba1.7k sqft19 Shady Park Ln, Asheville, NC 28804Off Market
A local agent can set up tours, give advice and negotiate with sellers.
A local lender can help you make sure your offer is ready when you are.
Similar homes
- $795,0004 bd4 ba2k sqft25 Shady Park Ln, Asheville, NC 28804For Sale
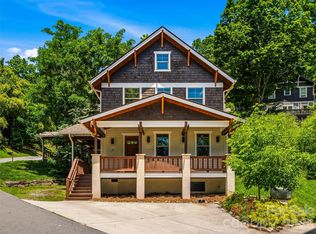
 MLS ID #4395453, Brent Russell, Howard Hanna Beverly-Hanks Asheville-Downtown. Canopy MLS as distributed by MLS GRID
 - $725,0003 bd2 ba1.6k sqft403 Cherokee Rd, Asheville, NC 28804For Sale
 MLS ID #4367190, Stephen Duncan, Howard Hanna Beverly-Hanks Asheville-Downtown. Canopy MLS as distributed by MLS GRID
 - $785,0003 bd3 ba1.7k sqft309 Ava Ln, Asheville, NC 28804For Sale
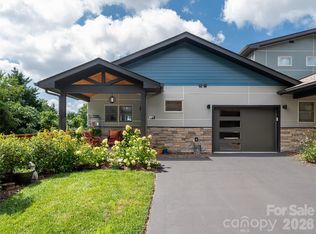 MLS ID #4406925, Cheryl Cannizzaro, Howard Hanna Beverly-Hanks Asheville-North. Canopy MLS as distributed by MLS GRID
 - $749,0004 bd3 ba2.7k sqft13 Rolling View Dr, Asheville, NC 28805For Sale
 MLS ID #4378047, Jessica Jackson, Town and Mountain Realty. Canopy MLS as distributed by MLS GRID
 - $794,0003 bd3 ba1.7k sqft409 Kessler Pl, Asheville, NC 28804For SaleMLS ID #4410858, Laura Livaudais, Ivester Jackson Blackstream. Canopy MLS as distributed by MLS GRID
- $850,0003 bd4 ba2.4k sqft118 Houston St, Asheville, NC 28801For SaleMLS ID #4408207, Evelyn Clifford, EXP Realty LLC. Canopy MLS as distributed by MLS GRID
- $836,1003 bd3 ba1.9k sqftNone, Asheville, NC 28804For SaleMLS ID #4322772, Todd Smith, Open Skies Realty, LLC. Canopy MLS as distributed by MLS GRID
- $660,0003 bd2 ba1.9k sqft5 Sunny Ridge Dr, Asheville, NC 28804For SaleMLS ID #4378402, Meaghan Austin, Howard Hanna Beverly-Hanks Fletcher. Canopy MLS as distributed by MLS GRID
- $799,0004 bd4 ba2.5k sqft11 Cullowhee St, Asheville, NC 28801For SaleMLS ID #4397859, Megan Shook, Mosaic Community Lifestyle Realty. Canopy MLS as distributed by MLS GRID
- $749,0004 bd4 ba2.4k sqft100 Hibriten Dr, Asheville, NC 28801For SaleMLS ID #4379502, John Ellis, Walnut Cove Realty/Allen Tate/Beverly-Hanks. Canopy MLS as distributed by MLS GRID
- $743,5003 bd4 ba2.5k sqft116 W Hiawatha Ct, Asheville, NC 28806For SaleMLS ID #4397854, Christy Bryant, Premier Sotheby’s International Realty. Canopy MLS as distributed by MLS GRID
- $629,0003 bd4 ba2.2k sqft23 Tuskeegee St, Asheville, NC 28801For SaleMLS ID #4398040, Buck Schall, DRG Homes & Land. Canopy MLS as distributed by MLS GRID
- $799,9993 bd4 ba2.1k sqft55 Acona Ln, Asheville, NC 28803For SaleMLS ID #4368866, Tara Thompson, Grey Dog Real Estate. Canopy MLS as distributed by MLS GRID
- $1,075,0004 bd3 ba2.4k sqft72 Brookwood Rd, Asheville, NC 28804For SaleMLS ID #4345217, Misty Masiello, Unique: A Real Estate Collective. Canopy MLS as distributed by MLS GRID
- $1,100,0004 bd3 ba2.3k sqft528 N Griffing Blvd, Asheville, NC 28804For SaleMLS ID #4399452, Julie Smith, Howard Hanna Beverly-Hanks Asheville-Downtown. Canopy MLS as distributed by MLS GRID
- $725,0004 bd4 ba1.9k sqft60 Mardell Cir, Asheville, NC 28806For SaleMLS ID #4394403, Neely Neu, Unique: A Real Estate Collective. Canopy MLS as distributed by MLS GRID
- $695,0004 bd3 ba1.9k sqft163 Sand Hill Rd, Asheville, NC 28806For SaleMLS ID #4356834, Steph Caldwell, Mosaic Community Lifestyle Realty. Canopy MLS as distributed by MLS GRID
- $635,0003 bd3 ba1.6k sqft101 Westover Dr, Asheville, NC 28801For SaleMLS ID #4357877, Cate Scales, COMPASS. Canopy MLS as distributed by MLS GRID
- $568,0003 bd3 ba2k sqft89-87 Greenwood Fields Dr, Asheville, NC 28804For SaleMLS ID #4408441, Matt Barker, Nest Realty Asheville. Canopy MLS as distributed by MLS GRID
- $1,150,0003 bd3 ba2.1k sqft664 Lakeshore Dr, Asheville, NC 28804For SaleMLS ID #4393430, Warrene Williams, Preferred Properties. Canopy MLS as distributed by MLS GRID
