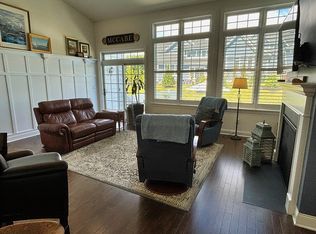
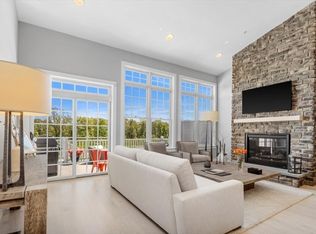
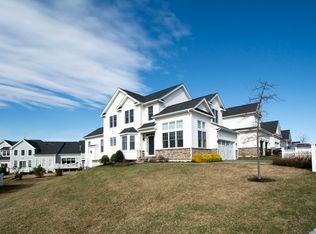
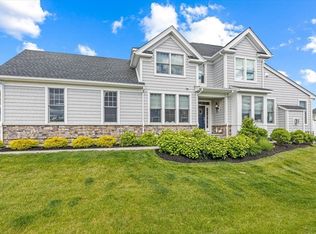
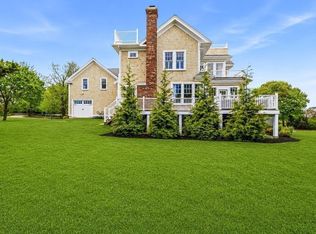
COME FOR THE HOME. STAY FOR THE LIFESTYLE. Welcome to a beautifully appointed residence in an exceptional 55+ community, where sophisticated living meets comfort convenience and connection From the striking exterior and attached garage to the thoughtfully designed interior this home offers the space and style you’ve been waiting for An inviting open floor plan creates an effortless flow for everyday living and entertaining while the full finished basement provides an entire additional level of versatile living space perfect for a family room home office guests, fitness or entertaining what truly sets this home apart is the lifestyle beyond your front door The spectacular clubhouse feels more like a private resort with beautifully designed gathering spaces expansive entertaining areas and stunning views the perfect setting to socialize relax and enjoy everything this vibrant community has to offer.This is 55+ living without compromise beautiful surroundings wonderful amenities plenty of space and a home designed for the way you want to live
Pending
$1,724,900
12 Thelma Way #12, Scituate, MA 02066
2beds
3,500sqft
Condominium, Townhouse
Built in 2020
-- sqft lot
$-- Zestimate®
$493/sqft
$819/mo HOA
What's special
Attached garageVersatile living spaceStriking exteriorFull finished basementThoughtfully designed interiorInviting open floor plan
- 17 days
- 715
- 9
Zillow last checked:
Listing updated:
Listed by:
Millie Cetrone 508-446-1588,
Keller Williams Realty 781-828-4900
Source: MLS PIN,MLS#: 73571477
Facts & features
Interior
Bedrooms & bathrooms
- Bedrooms: 2
- Bathrooms: 4
- Full bathrooms: 3
- 1/2 bathrooms: 1
Primary bathroom
- Features: Yes
Heating
- Forced Air, Natural Gas
Cooling
- Central Air
Appliances
- Included: Range, Dishwasher, Refrigerator, Washer, Dryer
- Laundry: Gas Dryer Hookup
Features
- Wet Bar, Internet Available - Broadband, Internet Available - DSL, High Speed Internet, Internet Available - Satellite, Internet Available - Unknown
- Flooring: Wood, Tile, Carpet
- Doors: French Doors
- Has basement: Yes
- Number of fireplaces: 1
Interior area
- Total structure area: 3,500
- Total interior livable area: 3,500 sqft
- Finished area above ground: 0
- Finished area below ground: 3,500
Property
Parking
- Total spaces: 4
- Parking features: Attached, Garage Door Opener, Off Street, Deeded, Driveway, Paved
- Attached garage spaces: 2
- Uncovered spaces: 2
Features
- Patio & porch: Porch, Enclosed, Deck
- Exterior features: Porch, Porch - Enclosed, Deck, Decorative Lighting
- Has view: Yes
- View description: Water, Ocean
- Has water view: Yes
- Water view: Ocean,Water
- Waterfront features: Ocean, Beach Ownership(Public)
Details
- Parcel number: M:0039 B:0001 L:000297,5108566
- Zoning: Res
Construction
Type & style
- Home type: Townhouse
- Property subtype: Condominium, Townhouse
Materials
- Frame
- Roof: Shingle
Condition
- Year built: 2020
Utilities & green energy
- Sewer: Public Sewer
- Water: Public
- Utilities for property: for Gas Range, for Gas Dryer
Community & HOA
Community
- Features: Park, Walk/Jog Trails, Golf, Conservation Area, Highway Access, House of Worship, Marina, Public School, Adult Community
HOA
- Amenities included: Pool, Fitness Center, Clubroom, Clubhouse
- Services included: Insurance, Maintenance Structure, Road Maintenance, Maintenance Grounds, Snow Removal, Trash, Reserve Funds
- HOA fee: $819 monthly
Location
- Region: Scituate
Financial & listing details
- Price per square foot: $493/sqft
- Tax assessed value: $1,408,800
- Annual tax amount: $12,727
- Date on market: 9/3/2026
Estimated market value
Not available
Estimated sales range
Not available
Not available
Price history
| Date | Event | Price |
|---|---|---|
| 9/11/2026 | Pending sale | $1,724,900$493/sqft |
Source: MLS PIN #73571477 Report a problem | ||
| 9/3/2026 | Listed for sale | $1,724,900+47.4%$493/sqft |
Source: MLS PIN #73571477 Report a problem | ||
| 6/3/2022 | Listing removed | -- |
Source: MLS PIN #72789688 Report a problem | ||
| 4/28/2021 | Sold | $1,170,000-1.6%$334/sqft |
Source: Agent Provided Report a problem | ||
| 3/29/2021 | Pending sale | $1,189,000$340/sqft |
Source: MLS PIN #72789688 Report a problem | ||
| 3/15/2021 | Contingent | $1,189,000$340/sqft |
Source: MLS PIN #72789688 Report a problem | ||
| 2/25/2021 | Listed for sale | $1,189,000$340/sqft |
Source: MLS PIN #72789688 Report a problem | ||
Public tax history
Tax history is unavailable.
Monthly payment
Est. payment
Payment breakdown
Explore the cost of this home by adjusting the details. Changes won't be saved.Climate risks
Neighborhood: 02066
Nearby schools
Schools provided by the listing agent
- Elementary: Wampatuck
- Middle: Gates
- High: Scituate High
Source: MLS PIN. This data may not be complete. We recommend contacting the local school district to confirm school assignments for this home.
Similar homes
- $1,799,0004 bd3 ba4.6k sqft93 Watch Hill Dr, Scituate, MA 02066For Sale
 MLS ID #73575352, Jennifer Richardsson, Coldwell Banker Realty - Hingham. MLS PIN
 - $1,599,0003 bd2 ba2k sqft109 Elm St, Scituate, MA 02066For Sale
 MLS ID #73562419, Amy Toth, Compass. MLS PIN
 - $2,200,0005 bd3 ba4.6k sqft33 Lauren Ln, Scituate, MA 02066For Sale
 MLS ID #73565834, Amy Toth, Compass. MLS PIN
 - $2,495,0005 bd4 ba4.7k sqft14 Bayberry Rd, Scituate, MA 02066For Sale
 MLS ID #73579313, Melissa McNamara Group, William Raveis R.E. & Home Services. MLS PIN
