This gorgeous 2-story townhouse, situated in a serene seaside community, is a must-see! A beautiful entryway showcases a spacious dining room and an open staircase. The open floor plan seamlessly connects the modern spacious kitchen and the living room with gas fireplace, soaring ceilings and lots of natural light. The 1st-flr primary suite is a true retreat with cathedral ceiling, double walk-in closets, and an en-suite bathroom. Conveniently, the laundry room is located right off the bathroom. Upstairs, you'll find a generous guest suite with a large sitting rm, a bedroom with a walk-in closet w/cathedral ceiling & full bath. The full basement offers ample space for storage. A patio provides some charming outdoor space. The community clubhouse boasts a kitchen, lounge area, a full gym, bocce & pickleball courts and saltwater pool w/stunning ocean views. Within walking distance to beaches, shopping, and numerous restaurants. This is the perfect place to enjoy life by the sea!
Sold for $1,175,000
$1,175,000
3 Thelma Way #3, Scituate, MA 02066
2beds
2,517sqft
Condominium, Townhouse
Built in 2020
-- sqft lot
$-- Zestimate®
$467/sqft
$-- Estimated rent
Home value
Not available
Estimated sales range
Not available
Not available
Zestimate® history
Owner options
List your home for rent
Find your next renter with Zillow Rental Manager. Plus, with online applications, you can quickly screen prospective tenants – for free.
Refinance and save
$8,484/mo
Est. payment
Refinancing to a lower rate could help reduce your monthly payments and save thousands over the life of the loan.
$8,484/mo
Est. payment
Explore your selling options
Work with a Zillow partner agent
Leverage their expertise and Zillow's premium Showcase listings to get your home seen by more buyers.
Get startedList with your own agent
Get your home in front of millions of buyers by listing it on Zillow.
Learn how to do itSell it yourself
Take full control of how buyers see your home on Zillow by listing For Sale by Owner (FSBO).
List your homeWhat's special
Zillow last checked:
Listing updated:
Listed by:
Kathleen Keegan 781-775-4670,
KKeegan Realty 781-294-4800
Bought with:
Adam Barisano
Conway - Scituate
Source: MLS PIN,MLS#: 73280407
Facts & features
Interior
Bedrooms & bathrooms
- Bedrooms: 2
- Bathrooms: 3
- Full bathrooms: 2
- 1/2 bathrooms: 1
- Main level bedrooms: 1
Primary bedroom
- Features: Bathroom - Full, Cathedral Ceiling(s), Walk-In Closet(s), Flooring - Wall to Wall Carpet, Lighting - Overhead, Closet - Double
- Level: Main,First
- Area: 221
- Dimensions: 17 x 13
Bedroom 2
- Features: Skylight, Walk-In Closet(s), Flooring - Wall to Wall Carpet
- Level: Second
- Area: 238
- Dimensions: 17 x 14
Primary bathroom
- Features: Yes
Bathroom 1
- Features: Bathroom - 3/4, Bathroom - Tiled With Shower Stall, Flooring - Stone/Ceramic Tile, Double Vanity
- Level: First
Bathroom 2
- Features: Bathroom - Half, Flooring - Stone/Ceramic Tile
- Level: First
Bathroom 3
- Features: Bathroom - Full, Flooring - Stone/Ceramic Tile
- Level: Second
Dining room
- Features: Flooring - Hardwood, Lighting - Overhead
- Level: First
- Area: 195
- Dimensions: 15 x 13
Family room
- Features: Closet, Flooring - Wall to Wall Carpet
- Level: Second
- Area: 308
- Dimensions: 22 x 14
Kitchen
- Features: Flooring - Hardwood, Countertops - Stone/Granite/Solid, Kitchen Island, Recessed Lighting
- Level: First
- Area: 171
- Dimensions: 19 x 9
Living room
- Features: Cathedral Ceiling(s), Ceiling Fan(s), Flooring - Hardwood, Exterior Access, Slider
- Level: First
- Area: 340
- Dimensions: 20 x 17
Heating
- Forced Air, Natural Gas
Cooling
- Central Air
Appliances
- Included: Oven, Dishwasher, Microwave, Range
- Laundry: Electric Dryer Hookup, Washer Hookup, First Floor, In Unit
Features
- Flooring: Carpet, Hardwood
- Has basement: Yes
- Number of fireplaces: 1
- Fireplace features: Living Room
Interior area
- Total structure area: 2,517
- Total interior livable area: 2,517 sqft
Property
Parking
- Total spaces: 4
- Parking features: Attached, Paved
- Attached garage spaces: 2
- Uncovered spaces: 2
Features
- Entry location: Unit Placement(Garden)
- Patio & porch: Deck - Composite, Patio
- Exterior features: Deck - Composite, Patio, Sprinkler System
- Pool features: Association, In Ground, Heated
- Waterfront features: Ocean, 1/2 to 1 Mile To Beach, Beach Ownership(Public)
Details
- Parcel number: M:039 B:001 L:00290,5108562
- Zoning: Res
Construction
Type & style
- Home type: Townhouse
- Property subtype: Condominium, Townhouse
Materials
- Frame
- Roof: Shingle
Condition
- Year built: 2020
Utilities & green energy
- Sewer: Public Sewer
- Water: Public
Community & HOA
Community
- Features: Shopping, Golf, Adult Community
- Senior community: Yes
HOA
- Amenities included: Pool, Recreation Facilities, Paddle Tennis, Fitness Center, Clubhouse
- Services included: Insurance, Maintenance Grounds
- HOA fee: $639 monthly
Location
- Region: Scituate
Financial & listing details
- Price per square foot: $467/sqft
- Tax assessed value: $830,900
- Annual tax amount: $8,608
- Date on market: 9/15/2026
- Exclusions: Of The 152 Units, 80% Have To Be 55 Or Older. 30 Units Can Be Under 55. No Residents Undr 18 Yrs Old
Price history
| Date | Event | Price |
|---|---|---|
| 10/16/2024 | Sold | $1,175,000-4.1%$467/sqft |
Source: MLS PIN #73280407 Report a problem | ||
| 8/27/2024 | Contingent | $1,225,000$487/sqft |
Source: MLS PIN #73280407 Report a problem | ||
| 8/21/2024 | Listed for sale | $1,225,000$487/sqft |
Source: MLS PIN #73280407 Report a problem | ||
Public tax history
Tax history is unavailable.
Neighborhood: 02066
Nearby homes
- $1,900,0002 bd4 ba3.5k sqft12 Thelma Way #12, Scituate, MA 02066Sold

- $1,395,0002 bd3 ba2.5k sqft17 Benjamin Ln #17, Scituate, MA 02066Sold
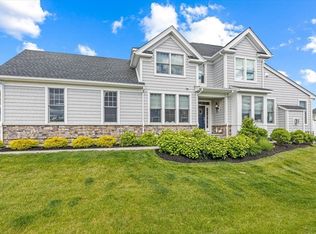
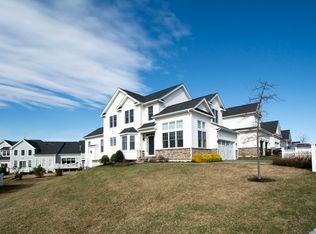
- $1,250,0002 bd3 ba2.4k sqft17 Thelma Way #85, Scituate, MA 02066Sold
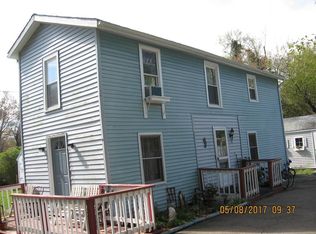
- $626,1003 bd1 ba1.2k sqft211 Tilden Rd, Scituate, MA 02066Off Market
- $1,505,0002 bd3 ba2.5k sqft21 Brand Blvd #21, Scituate, MA 02066Sold
- $1,475,0002 bd3 ba2.6k sqft10 Benjamin Ln #10, Scituate, MA 02066Sold
- $1,420,0002 bd3 ba2.5k sqft31 Thelma Way #31, Scituate, MA 02066Sold
- $723,7003 bd1 ba1.3k sqft232 Tilden Rd, Scituate, MA 02066Off Market
Nearby schools
GreatSchools rating
- 8/10Wampatuck Elementary SchoolGrades: PK-5Distance: 0.2 mi
- 8/10Gates Intermediate SchoolGrades: 6-8Distance: 1.7 mi
- 9/10Scituate High SchoolGrades: 9-12Distance: 1.6 mi


Get pre-qualified for a loan
At Zillow Home Loans, we can pre-qualify you in as little as 5 minutes with no impact to your credit score.An equal housing lender. NMLS #10287.
- Massachusetts
- Plymouth County
- Scituate
- 02066
- 3 Thelma Way Unit 3
