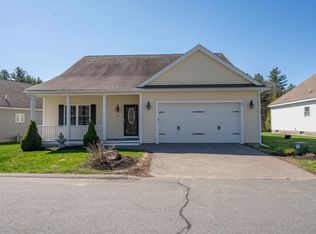
Enjoy the ease of one-level living at Snow’s Brook, a thoughtfully designed ranch-style detached condo. Tucked within a desirable 55+ community with only a $350 monthly HOA fee, the low maintenance design is perfect for those looking to simplify without giving up space or style. A large kitchen with granite countertops, counter seating and hardwood floors elevates the gathering spaces. The living area centers around a cozy gas fireplace, and natural light keeps the space feeling bright and welcoming. Just beyond, the primary suite offers privacy, complete with 2 separate walk-in closets, its own bath and a walk-in shower. An EV charger in the 2 car garage and first-floor laundry add to the convenience. This home also features a partially finished basement. There is a lot of additional storage along with flexibility for a hobby space, home office, or a quiet retreat. Life at Snow’s Brook extends beyond your front door. Enjoy a clubhouse, pool, and sidewalks in a welcoming community.
Sold for $595,000
$595,000
12 Torrey Pines Cir #12, Plaistow, NH 03865
2beds
1,723sqft
Condominium
Built in 2016
-- sqft lot
$-- Zestimate®
$345/sqft
$-- Estimated rent
Home value
Not available
Estimated sales range
Not available
Not available
Zestimate® history
Owner options
List your home for rent
Find your next renter with Zillow Rental Manager. Plus, with online applications, you can quickly screen prospective tenants – for free.
Refinance and save
$3,550/mo
Est. payment
Refinancing to a lower rate could help reduce your monthly payments and save thousands over the life of the loan.
$3,550/mo
Est. payment
Explore your selling options
Work with a Zillow partner agent
Leverage their expertise and Zillow's premium Showcase listings to get your home seen by more buyers.
Get startedList with your own agent
Get your home in front of millions of buyers by listing it on Zillow.
Learn how to do itSell it yourself
Take full control of how buyers see your home on Zillow by listing For Sale by Owner (FSBO).
List your homeWhat's special
Cozy gas fireplaceFirst-floor laundryPrimary suite offers privacyOne-level livingHardwood floorsCounter seating
Zillow last checked:
Listing updated:
Listed by:
Kathryn Wilkins 585-943-8205,
Keller Williams Gateway Realty 603-912-5470,
Crystal Pasquale 603-212-8801
Bought with:
Non Member
Non Member Office
Source: MLS PIN,MLS#: 73506652
Facts & features
Interior
Bedrooms & bathrooms
- Bedrooms: 2
- Bathrooms: 2
- Full bathrooms: 2
Primary bedroom
- Features: Bathroom - Full, Walk-In Closet(s)
- Level: First
- Area: 363.61
- Dimensions: 18.33 x 19.83
Bedroom 2
- Level: First
- Area: 169.58
- Dimensions: 13.75 x 12.33
Bathroom 1
- Features: Bathroom - Full, Bathroom - With Shower Stall
- Level: First
- Area: 105.86
- Dimensions: 12.33 x 8.58
Bathroom 2
- Features: Bathroom - Full, Bathroom - With Tub
- Level: First
- Area: 112.29
- Dimensions: 13.75 x 8.17
Dining room
- Level: First
- Area: 147.78
- Dimensions: 11.67 x 12.67
Kitchen
- Features: Dining Area
- Level: First
- Area: 165.48
- Dimensions: 11.75 x 14.08
Living room
- Features: Cathedral Ceiling(s), Ceiling Fan(s)
- Level: First
- Area: 396.46
- Dimensions: 13.75 x 28.83
Heating
- Baseboard, Other
Cooling
- Central Air
Appliances
- Included: Range, Microwave, ENERGY STAR Qualified Refrigerator, ENERGY STAR Qualified Dryer, ENERGY STAR Qualified Dishwasher, ENERGY STAR Qualified Washer
- Laundry: First Floor
Features
- Entrance Foyer, Internet Available - Unknown
- Flooring: Tile, Carpet, Hardwood
- Windows: Screens
- Has basement: Yes
- Number of fireplaces: 1
- Fireplace features: Living Room
Interior area
- Total structure area: 1,723
- Total interior livable area: 1,723 sqft
- Finished area above ground: 1,723
Property
Parking
- Total spaces: 6
- Parking features: Attached, Off Street, Paved
- Attached garage spaces: 2
- Uncovered spaces: 4
Features
- Patio & porch: Enclosed
- Exterior features: Porch - Enclosed, Storage, Screens, Sprinkler System, Other
- Pool features: Association, In Ground
Details
- Parcel number: M:58 B:006 L:032000,1024428
- Zoning: LDR
Construction
Type & style
- Home type: Condo
- Architectural style: Other (See Remarks)
- Property subtype: Condominium
Materials
- See Remarks
- Roof: Shingle
Condition
- Year built: 2016
Utilities & green energy
- Sewer: Private Sewer
- Water: Well
Green energy
- Energy efficient items: Thermostat
Community & HOA
Community
- Features: Public Transportation, Shopping, Walk/Jog Trails, Golf, Medical Facility, Conservation Area, Highway Access, Private School, Public School, T-Station, Other
HOA
- Amenities included: Pool, Recreation Facilities, Fitness Center, Clubhouse
- Services included: Maintenance Grounds, Snow Removal, Trash
- HOA fee: $350 monthly
Location
- Region: Plaistow
Financial & listing details
- Price per square foot: $345/sqft
- Tax assessed value: $499,600
- Annual tax amount: $7,966
- Date on market: 5/25/2026
Price history
| Date | Event | Price |
|---|---|---|
| 6/2/2026 | Sold | $595,000+1.7%$345/sqft |
Source: MLS PIN #73506652 Report a problem | ||
| 4/23/2026 | Listed for sale | $585,000$340/sqft |
Source: MLS PIN #73506652 Report a problem | ||
Public tax history
Tax history is unavailable.
Neighborhood: 03865
Nearby homes
- $595,0002 bd2 ba1.7k sqft12 Torrey Pines Cir, Plaistow, NH 03865Sold
- $619,9002 bd3 ba2.1k sqft28 Torrey Pines Cir #28, Plaistow, NH 03865Pending

- $633,9002 bd2 ba1.7k sqft23 Augusta Dr, Plaistow, NH 03865Off Market
- $633,9002 bd2 ba1.7k sqft19 Augusta Dr, Plaistow, NH 03865Off Market
- $601,0002 bd2 ba1.5k sqft31 Torrey Pines Cir, Plaistow, NH 03865Off Market
- $593,8002 bd2 ba1.6k sqft20 Augusta Dr, Plaistow, NH 03865Off Market
- $610,5002 bd3 ba1.7k sqft25 Augusta Dr, Plaistow, NH 03865Off Market
- $630,1002 bd2 ba1.7k sqft29 Torrey Pines Cir, Plaistow, NH 03865Off Market
Nearby schools
GreatSchools rating
- 4/10Pollard Elementary SchoolGrades: PK-5Distance: 2.2 mi
- 5/10Timberlane Regional Middle SchoolGrades: 6-8Distance: 3.2 mi
- 5/10Timberlane Regional High SchoolGrades: 9-12Distance: 3.2 mi


Get pre-qualified for a loan
At Zillow Home Loans, we can pre-qualify you in as little as 5 minutes with no impact to your credit score.An equal housing lender. NMLS #10287.
- New Hampshire
- Rockingham County
- Plaistow
- 03865
- 12 Torrey Pines Cir Unit 12
Nearby cities
Nearby zip codes
Other Plaistow Topics
