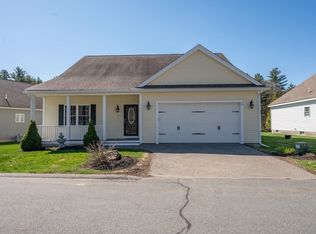
Welcome to 28 Torrey Pines Circle at The Reserve! Located in one of the area's most desirable 55+ communities, this beautiful detached ranch-style condominium is one of only 34 single-family homes in the development. Designed for easy living and entertaining, the open-concept floor plan features a spacious kitchen with granite countertops, a breakfast bar, stainless steel appliances, and hardwood floors that flow throughout the main living area. A private office provides a perfect work-from home space/ sunroom opens to a deck overlooking the backyard. The primary suite offers a large walk-in closet and a beautifully appointed bath with a walk-in shower. The finished lower level expands your living space with a generous family room, half bath and abundant storage. Additional amenities include central air, natural gas heat, an attached two-car garage and access to the community clubhouse and swimming pool. Enjoy low-maintenance living in this exceptional 55+ community!
Pending
$619,900
28 Torrey Pines Cir #28, Plaistow, NH 03865
2beds
2,191sqft
:
Get pre-qualified$4,572/mo
Condominium
Built in 2016
-- sqft lot
$-- Zestimate®
$283/sqft
$360/mo HOA
What's special
Attached two-car garageCentral airHalf bathDeck overlooking the backyardStainless steel appliancesPrivate officeAbundant storage
- 16 days |
- 192 |
- 3 |
Zillow last checked:
Listing updated:
Listed by:
Robin R. McKeon 978-273-8097,
McKeon / Corcoran Real Estate 978-374-0112
Source: MLS PIN,MLS#: 73547275
Facts & features
Interior
Bedrooms & bathrooms
- Bedrooms: 2
- Bathrooms: 3
- Full bathrooms: 2
- 1/2 bathrooms: 1
Primary bedroom
- Level: First
Bedroom 2
- Level: First
Primary bathroom
- Features: Yes
Bathroom 1
- Level: First
Bathroom 2
- Level: First
Bathroom 3
- Level: Basement
Dining room
- Level: First
Family room
- Level: Basement
Kitchen
- Level: First
Living room
- Level: First
Heating
- Forced Air, Natural Gas
Cooling
- Central Air
Appliances
- Included: Range, Dishwasher, Microwave, Refrigerator, Washer, Dryer
- Laundry: First Floor, In Unit
Features
- Flooring: Wood
- Has basement: Yes
- Number of fireplaces: 1
- Common walls with other units/homes: End Unit
Interior area
- Total structure area: 2,191
- Total interior livable area: 2,191 sqft
- Finished area above ground: 1,591
- Finished area below ground: 600
Property
Parking
- Total spaces: 3
- Parking features: Attached, Workshop in Garage, Off Street, Paved
- Attached garage spaces: 2
- Uncovered spaces: 1
Features
- Entry location: Unit Placement(Garden)
- Patio & porch: Deck
- Exterior features: Deck, Professional Landscaping
- Pool features: Association, In Ground
Details
- Parcel number: 1024423
- Zoning: res
Construction
Type & style
- Home type: Condo
- Property subtype: Condominium
Materials
- Frame
- Roof: Shingle
Condition
- Year built: 2016
Utilities & green energy
- Electric: Generator, Circuit Breakers
- Sewer: Private Sewer
- Water: Well
Community & HOA
Community
- Features: Stable(s), Golf, Medical Facility, Highway Access, House of Worship, Public School, Adult Community
- Senior community: Yes
HOA
- Amenities included: Pool, Clubhouse
- Services included: Water, Insurance, Road Maintenance, Maintenance Grounds, Snow Removal, Reserve Funds
- HOA fee: $360 monthly
Location
- Region: Plaistow
Financial & listing details
- Price per square foot: $283/sqft
- Tax assessed value: $522,700
- Annual tax amount: $7,548
- Date on market: 7/10/2026
Estimated market value
Not available
Estimated sales range
Not available
Not available
Price history
| Date | Event | Price |
|---|---|---|
| 7/12/2026 | Pending sale | $619,900$283/sqft |
Source: MLS PIN #73547275 Report a problem | ||
| 7/9/2026 | Listed for sale | $619,900$283/sqft |
Source: MLS PIN #73547275 Report a problem | ||
Public tax history
Tax history is unavailable.
Monthly payment
Est. payment
Payment breakdown
Explore the cost of this home by adjusting the details. Changes won't be saved.Climate risks
Neighborhood: 03865
Nearby schools
GreatSchools rating
- 4/10Pollard Elementary SchoolGrades: PK-5Distance: 2.2 mi
- 5/10Timberlane Regional Middle SchoolGrades: 6-8Distance: 3.2 mi
- 5/10Timberlane Regional High SchoolGrades: 9-12Distance: 3.2 mi
- $595,0002 bd2 ba1.7k sqft12 Torrey Pines Cir #12, Plaistow, NH 03865Sold
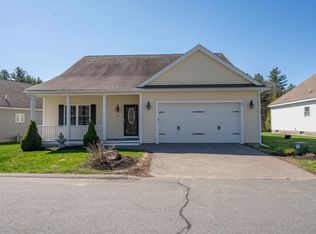
- $595,0002 bd2 ba1.7k sqft12 Torrey Pines Cir, Plaistow, NH 03865Sold
- $836,6005 bd3 ba3.7k sqft16 Country Club Ln, Plaistow, NH 03865Off Market
- $631,0002 bd2 ba1.7k sqft23 Augusta Dr, Plaistow, NH 03865Off Market
- $631,6002 bd2 ba1.7k sqft19 Augusta Dr, Plaistow, NH 03865Off Market
- $601,0002 bd2 ba1.5k sqft31 Torrey Pines Cir, Plaistow, NH 03865Off Market
- $591,7002 bd2 ba1.6k sqft20 Augusta Dr, Plaistow, NH 03865Off Market
- $610,5002 bd3 ba1.7k sqft25 Augusta Dr, Plaistow, NH 03865Off Market
A local agent can set up tours, give advice and negotiate with sellers.
A local lender can help you make sure your offer is ready when you are.
Similar homes
- $525,0003 bd3 ba2.6k sqftThe Woodlands, Haverhill, MA 01830For Sale
 MLS ID #73553415, The Mitchell Team, Keller Williams Realty Evolution. MLS PIN
 - $729,9003 bd3 ba2.2k sqft4 Alpha Rd, Groveland, MA 01834For Sale
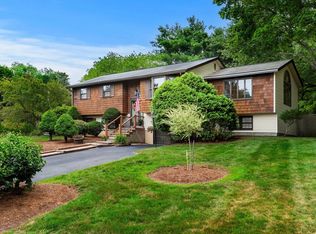 MLS ID #73552179, Paula Kligerman, Coldwell Banker Realty - Andovers/Readings Regional. MLS PIN
 - $619,0003 bd3 ba1.8k sqft2 Mackenzie Way Unit 2, Haverhill, MA 01832For Sale
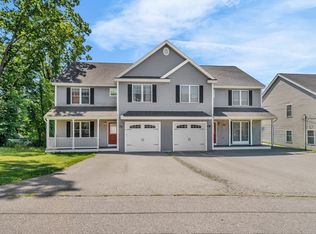 MLS ID #73544869, James Pham, RE/MAX Partners. MLS PIN
 - $665,0002 bd3 ba2k sqftTown Village Condominiums, Salem, NH 03079For Sale
 MLS ID #73521975, Ellen Grant, Keller Williams Gateway Realty. MLS PIN
 - $730,0003 bd2 ba1.9k sqft43 Juniper Wood Dr, Haverhill, MA 01832For SaleMLS ID #73540612, Susan Lawver, Homesmart Success Realty. MLS PIN
- $649,9003 bd2 ba1.8k sqft15 Aberdeen Rd, Methuen, MA 01844For SaleMLS ID #73553011, Tyler Hickey, Cameron Prestige - Amesbury. MLS PIN
- $599,0003 bd2 ba2.4k sqft34 Duston Dr, Methuen, MA 01844For SaleMLS ID #73553741, Nichole Hunter, Chinatti Realty Group, Inc.. MLS PIN
- $729,0005 bd3 ba3k sqft12 Newton Rd, Haverhill, MA 01830For SaleMLS ID #73521789, Jeremy McElwain, Coldwell Banker Realty - Manchester. MLS PIN
- $760,0004 bd3 ba2.2k sqft99 Pond Street, Salem, NH 03079ActiveMLS ID #5100988, Krista Lombardi. PrimeMLS
- $689,9003 bd3 ba1.7k sqft37 Beechwood Dr, Haverhill, MA 01832For SaleMLS ID #73524498, Susan Lawver, Homesmart Success Realty. MLS PIN
- $649,9004 bd2 ba1.5k sqft56 N Broadway, Haverhill, MA 01832For SaleMLS ID #73510162, J. Bradford Brooks, Coldwell Banker Realty - Haverhill. MLS PIN
- $629,0002 bd1 ba1.3k sqft865 Salem St, Groveland, MA 01834For SaleMLS ID #73540521, Tracy Salvi, Keller Williams Realty Evolution. MLS PIN
- $685,0003 bd3 ba1.9k sqft998 Boston Rd, Haverhill, MA 01835For SaleMLS ID #73547345, Vincent Forzese, Realty One Group Nest. MLS PIN
- $629,0003 bd2 ba2.1k sqft31 Kimball Rd, Amesbury, MA 01913For SaleMLS ID #73536946, Elizabeth Smith, Keller Williams Realty Evolution. MLS PIN
- $679,0003 bd2 ba1.8k sqft23 Appaloosa Dr, Methuen, MA 01844For SaleMLS ID #73553290, Donna Burke, Coldwell Banker Realty - Andovers/Readings Regional. MLS PIN
- $665,0002 bd3 ba2.7k sqftTown Village Condos, Salem, NH 03079ActiveMLS ID #5089933, Ellen Grant. PrimeMLS
- $674,9003 bd2 ba2k sqft19 Forest St, Haverhill, MA 01832For SaleMLS ID #73514236, Fermin Group, Century 21 North East. MLS PIN
- $725,0004 bd2 ba1.8k sqft11 Marlboro Rd, Georgetown, MA 01833For SaleMLS ID #73553398, Gina Thibeault, Keller Williams Realty Evolution. MLS PIN
- $520,0002 bd3 ba1.7k sqftCarrington Estates, Haverhill, MA 01835For SaleMLS ID #73536550, Kristin Reyes, Real Broker MA, LLC. MLS PIN
- $785,0004 bd4 ba2.9k sqft26 Parsonage Hill Rd, Haverhill, MA 01832For SaleMLS ID #73543919, Catherine Duff, Diamond Key Real Estate. MLS PIN
