Skip main navigation
Sold for $865,000
  • $865,000

    12 Upper Lumber Road, Glen Spey, NY 12737

    4beds
    3,237sqft
    Single Family Residence, Residential
    Built in 2009
    6 Acres Lot
    $-- Zestimate®
    $267/sqft
    $1,902 Estimated rent

    Home value

    Not available

    Estimated sales range

    Not available

    $1,902/mo

    Zestimate® history
    Loading
    Loading...

    Owner options

    List your home for rent

    $1,902/mo

    Rent Zestimate®

    Find your next renter with Zillow Rental Manager. Plus, with online applications, you can quickly screen prospective tenants – for free.

    Learn more

    $1,902/mo

    Rent Zestimate®

    Refinance and save

    $7,283/mo

    Est. payment

    Refinancing to a lower rate could help reduce your monthly payments and save thousands over the life of the loan.

    See today's rates

    $7,283/mo

    Est. payment

    Explore your selling options

    Work with a Zillow partner agent

    Leverage their expertise and Zillow's premium Showcase listings to get your home seen by more buyers.

    Get started

    List with your own agent

    Get your home in front of millions of buyers by listing it on Zillow.

    Learn how to do it

    Sell it yourself

    Take full control of how buyers see your home on Zillow by listing For Sale by Owner (FSBO).

    List your home

    What's special

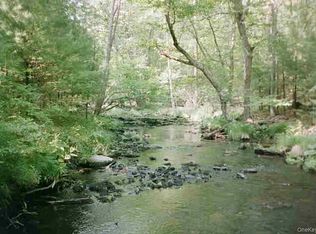
    This is Straylight, an architect-designed retreat steeped in modernist history. Built in 2009, in collaboration with renowned architect Ralph Rapson (notably part of the Case Study Houses Program in 1945 - more info on our website), with considerable extensions in 2017. The setting is six dreamy acres nestled into the forests and rivers of the Black Forest Club's private 2,000 acre park, and only 80 miles to New York City. The house presents as both modern and minimal while remaining creative and playful. An all-glass breezeway serves as the entry point. To the left lies the open plan living space, featuring an extensive kitchen, dining and living areas. The living room, anchored by a wood stove, is flooded with golden afternoon light thanks to its crown jewel—a coveted wall of windows leading to an expansive sun deck, outdoor dining and fire pit. Colorful doors off the living room provide access to a shared full bathroom (with a charming outdoor shower accessible through a second door) and two guest bedrooms. To the right of the breezeway is the primary suite—featuring a bedroom, charming en suite bathroom, private living room with its own deck, and a large dressing area currently used as a ceramic studio. The breezeway also houses an extensive mudroom, storage, and a laundry closet. The lower level contains the fourth guest bedroom, an attractive full bathroom, a large workspace/exercise room, and a tidy utility room. For those needing additional space, the property offers two garages and an extensive second basement perfect for creative endeavors, home projects, or storage. In addition to the sun decks, outdoor dining and fire pit, the immediate grounds also feature a raised bed garden, playground and woods to explore. For further adventuring, Straylight is part of the Black Forest Club, a sought after private community offering residents exclusive access to 1,100 acres of mapped hiking trails, swimming holes, stunning ravines, fishing, and four-season fun.

    Zillow last checked:

    Listing updated:

    Listed by:

    Robin Jones 347-821-8564,

    Anatole House LLC 845-943-4177,

    Erica Keberle 917-690-5405,

    Anatole House LLC

    Bought with:

    Non Member-MLS

    Buyer Representation Office

    Source: OneKey® MLS as distributed by MLS GRID,MLS#: 843581MLS Logo

    Facts & features

    Interior

    Bedrooms & bathrooms
    • Bedrooms: 4
    • Bathrooms: 3
    • Full bathrooms: 3
    Heating
    • Forced Air, Radiant
    Cooling
    • None
    Appliances
    • Included: Dishwasher, Dryer, Electric Oven, Gas Range, Refrigerator, Washer
    Features
    • First Floor Bedroom, First Floor Full Bath, High Speed Internet, Open Floorplan, Smart Thermostat, Storage
    • Basement: Finished
    • Attic: None
    • Number of fireplaces: 1
    Interior area
    • Total structure area: 3,237
    • Total interior livable area: 3,237 sqft

    Property

    Parking
    • Total spaces: 2
    • Parking features: Garage
    • Garage spaces: 2
    Features
    • Levels: Two
    • Exterior features: Fire Pit, Garden, Juliet Balcony
    • Waterfront features: River Access
    Lot
    • Size: 6 Acres
    • Features: Back Yard, Front Yard, Garden, Hilly, Private, Wooded
    Details
    • Parcel number: 380001800001081000
    • Special conditions: None
    • Other equipment: Generator

    Construction

    Type & style
    • Home type: SingleFamily
    • Architectural style: Modern
    • Property subtype: Single Family Residence, Residential
    Materials
    • Wood Siding
    Condition
    • Year built: 2009
    • Major remodel year: 2017

    Utilities & green energy

    • Sewer: Septic Tank
    • Utilities for property: Cable Connected, Electricity Connected, Propane, Water Connected

    Community & neighborhood

    Security
    • Security features: Gated Community, Security System, Video Cameras
    Community
    • Community features: Gated
    Location
    • Region: Glen Spey

    HOA & financial

    HOA
    • Has HOA: Yes
    • HOA fee: $1,410 annually
    • Services included: Common Area Maintenance

    Other

    Other facts
    • Listing agreement: Exclusive Right To Sell

    Price history

    DateEventPrice
    8/4/2025Sold$865,000-3.4%$267/sqft
    Source: OneKey® MLS as distributed by MLS GRID #843581 Report a problem
    6/13/2025Pending sale$895,000$276/sqft
    Source: OneKey® MLS as distributed by MLS GRID #843581 Report a problem
    4/29/2025Listed for sale$895,000+1178.6%$276/sqft
    Source: OneKey® MLS as distributed by MLS GRID #843581 Report a problem
    6/10/2020Listing removed$70,000$22/sqft
    Source: Payne Team LLC #H4954681 Report a problem
    3/25/2020Listed for sale$70,000$22/sqft
    Source: Payne Team LLC #H4954681 Report a problem

    Public tax history

    Tax history is unavailable.

    Find assessor info on the county website

    Neighborhood: 12737

    Nearby schools

    GreatSchools rating
    Schools provided by the listing agent
    • Elementary: George Ross Mackenzie Elem Sch
    • Middle: Eldred Junior-Senior High School
    • High: Eldred Junior-Senior High School

    Source: OneKey® MLS as distributed by MLS GRID. This data may not be complete. We recommend contacting the local school district to confirm school assignments for this home.