Skip main navigation
Off market
Street View
  • $399,500

    12 Valley Glen Dr, Swedesboro, NJ 08085

    3beds
    1,490sqft
    SingleFamily
    Built in 1996
    7,405 Square Feet Lot
    $399,500 Zestimate®
    $268/sqft
    $2,614 Estimated rent

    Home value

    $399,500

    $380,000 - $419,000

    $2,614/mo

    Zestimate® history
    Loading
    Loading...

    Owner options

    List your home for rent

    $2,614/mo

    Rent Zestimate®

    Find your next renter with Zillow Rental Manager. Plus, with online applications, you can quickly screen prospective tenants – for free.

    Learn more

    $2,614/mo

    Rent Zestimate®

    Refinance and save

    $2,921/mo

    Est. payment

    Refinancing to a lower rate could help reduce your monthly payments and save thousands over the life of the loan.

    See today's rates

    $2,921/mo

    Est. payment

    Explore your selling options

    Work with a Zillow partner agent

    Leverage their expertise and Zillow's premium Showcase listings to get your home seen by more buyers.

    Get started

    List with your own agent

    Get your home in front of millions of buyers by listing it on Zillow.

    Learn how to do it

    Sell it yourself

    Take full control of how buyers see your home on Zillow by listing For Sale by Owner (FSBO).

    List your home

    What's special

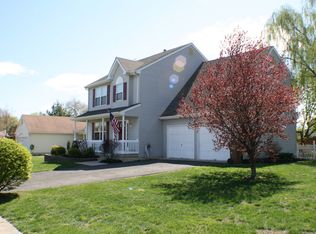
    Your search is over....don't let this Swedesboro cream puff pass you by! Located on a wide street in a beautiful location, and just minutes from 295, NJ turnpike, and downtown Swedesboro, this immaculate rancher has been lovingly maintained. Every detail is evident from the freshly painted exterior...siding, shutters, and front door (2017), along with new exterior lighting. The inside doesn't disappoint either. The spacious living room is the perfect space to relax or entertain...great natural light and views from the slider, freshly painted, neutral carpet, and a cozy wood burning fireplace with tile surround. Convenient freshly painted dining room off the kitchen with neutral carpeting and ceiling fan. Keep the cook company in the sleek kitchen with white cabinetry, glass tile backsplash, and wood flooring. There is a ceiling fan and convenient recessed light over the sink, double wall oven, electric cook top, and stainless steel refrigerator and dishwasher. The master suite features 2 closets (1 walk-in), fresh paint, neutral carpeting, ceiling fan and clean master bathroom with double vanity! Bedrooms #2 and #3 both have brand new carpets! 2 CAR GARAGE with openers, 2 ATTICS with pull down stairs, new smoke detectors, new A/C condenser, furnace and fireplace serviced in 2016. Most of the walls, ceilings, trim, and doors painted in 2017. There is nothing to do except start packing....this beauty isn't going to last...schedule your personal tour today!!

    This property is off market, which means it's not currently listed for sale or rent on Zillow. This may be different from what's available on other websites or public sources.

    Facts & features

    Interior

    Bedrooms & bathrooms
    • Bedrooms: 3
    • Bathrooms: 2
    • Full bathrooms: 2
    Heating
    • Forced air, Gas
    Cooling
    • Central
    Appliances
    • Included: Dishwasher, Garbage disposal
    Features
    • Master Bath(s), Kitchen - Eat-In
    • Flooring: Carpet, Linoleum / Vinyl
    • Has fireplace: Yes
    Interior area
    • Total interior livable area: 1,490 sqft

    Property

    Parking
    • Total spaces: 2
    • Parking features: Garage - Attached
    Features
    • Exterior features: Vinyl
    Lot
    • Size: 7,405 Square Feet
    Details
    • Parcel number: 17000320200004

    Construction

    Type & style
    • Home type: SingleFamily
    • Architectural style: Rancher
    Materials
    • Roof: Shake / Shingle
    Condition
    • Year built: 1996

    Community & HOA

    Location
    • Region: Swedesboro

    Financial & listing details

    • Price per square foot: $268/sqft
    • Tax assessed value: $191,000
    • Annual tax amount: $8,121

    Price history

    DateEventPrice
    8/9/2021Sold$285,000+3.7%$191/sqft
    Source: Bright MLS #NJGL276870 Report a problem
    6/28/2021Pending sale$274,900$184/sqft
    Source: Bright MLS #NJGL276870 Report a problem
    6/11/2021Listed for sale$274,900+21.4%$184/sqft
    Source: Bright MLS #NJGL276870 Report a problem
    4/11/2018Sold$226,500-1.5%$152/sqft
    Source: Public Record Report a problem
    1/31/2018Listed for sale$229,900+19.1%$154/sqft
    Source: Bhhs Fox & Roach-Mullica Hill #1005882993 Report a problem
    5/4/2016Sold$193,000$130/sqft
    Source: Public Record Report a problem
    11/7/2015Price change$193,000-2.5%$130/sqft
    Source: Weichert Realtors #6593486 Report a problem
    4/11/2015Price change$198,000-5.7%$133/sqft
    Source: RE/MAX Associates #6491786 Report a problem
    12/3/2014Listed for sale$209,900+2.4%$141/sqft
    Source: RE/MAX Associates #6491786 Report a problem
    8/15/2008Sold$205,000-6.8%$138/sqft
    Source: Public Record Report a problem
    4/17/2008Price change$219,900-2.2%$148/sqft
    Source: Century 21 #5332682 Report a problem
    3/5/2008Listed for sale$224,900+24.9%$151/sqft
    Source: Century 21 #5332682 Report a problem
    11/27/2006Sold$180,000+41.7%$121/sqft
    Source: Public Record Report a problem
    4/19/2000Sold$127,000+7.6%$85/sqft
    Source: Public Record Report a problem
    4/17/1996Sold$117,981$79/sqft
    Source: Public Record Report a problem

    Public tax history

    YearProperty taxesTax assessment
    2025$8,121 $191,000
    2024$8,121 +0.9%$191,000
    2023$8,051 +0.2%$191,000
    2022$8,033 -0.1%$191,000
    2021$8,039 +5.5%$191,000
    2020$7,617 -1%$191,000
    2019$7,692 +0.5%$191,000
    2018$7,650 +1.5%$191,000
    2017$7,538 +3%$191,000 +1.4%
    2016$7,321 +1.1%$188,400
    2015$7,244 +1.7%$188,400 -4.7%
    2014$7,125 +7.1%$197,600
    2013$6,653 -12.4%$197,600
    2011$7,594 +5.9%$197,600 +69.5%
    2010$7,170 $116,600
    2006-- $116,600
    2005-- $116,600
    2004-- $116,600
    2003-- $116,600
    2002-- $116,600
    2001-- $116,600
    Find assessor info on the county website

    Neighborhood: 08085

    Nearby schools

    GreatSchools rating
    Schools provided by the listing agent
    • Middle: KINGSWAY REGIONAL M.S.
    • High: KINGSWAY REGIONAL H.S.
    • District: Swedesboro-woolwich

    Source: The MLS. This data may not be complete. We recommend contacting the local school district to confirm school assignments for this home.

    Get a cash offer in 3 minutes
    Find out how much your home could sell for in as little as 3 minutes with a no-obligation cash offer.
    Estimated market value
    $399,500
    Get a cash offer in 3 minutes
    Find out how much your home could sell for in as little as 3 minutes with a no-obligation cash offer.
    Estimated market value
    $399,500