Now is your chance to purchase this desirable, one owner home! Situated on a large level lot in a prime location, this delightful property offers the perfect blend of convenience and functionality. Let's take a closer look at what this awesome 3 bedroom, 2.5 bath home has to offer: **Exterior Features:** - Two-car garage and a big driveway provide ample parking space for you and guests. - Fenced rear yard with a storage shed, perfect for outdoor activities and storage needs. - Covered front porch ideal for relaxing in the fresh air. - Rear deck accessible from the kitchen sliders to the backyard, offering a peaceful outdoor setting. **Main Floor:** - Large living room with a natural wood-burning fireplace, creating a warm and inviting atmosphere. - Open eat-in kitchen with plenty of cabinets, gas cooking, backyard access, plus garage access for added convenience. - Formal dining room for enjoying meals and entertaining guests. - Convenient half bath to complete the main level. **Upstairs:** - Three nicely sized bedrooms with ample closet space for storage and organization. - Main bedroom features a walk-in closet, and an en-suite with an oversized jetted spa tub for ultimate relaxation. - Full bathroom to accommodate the needs of the upper level. - Large landing area with pull-down stairs that allows access to the partially floored attic that provides bonus storage space. **Finished Basement:** - Additional living space in the finished basement, perfect for a play area, home gym, home theater, and numerous other possibilities. - Separate laundry room and utility room for added functionality. **Additional Features:** - Privacy and serenity with the large open land adjacent to the property, providing a peaceful environment. - Located in Kingsway Regional School District, for families with children. - Prime location for commuting, offering quick and easy access to major routes and amenities. Don't miss the opportunity to make this wonderful property your new home.
Sold for $380,000
$380,000
71 Glen Echo Ave, Swedesboro, NJ 08085
3beds
2,500sqft
Single Family Residence
Built in 1996
0.32 Acres Lot
$464,800 Zestimate®
$152/sqft
$3,652 Estimated rent
Home value
$464,800
$442,000 - $488,000
$3,652/mo
Zestimate® history
Owner options
List your home for rent
$3,652/mo
Rent Zestimate®
Find your next renter with Zillow Rental Manager. Plus, with online applications, you can quickly screen prospective tenants – for free.
$3,652/mo
Rent Zestimate®
Refinance and save
$2,778/mo
Est. payment
Refinancing to a lower rate could help reduce your monthly payments and save thousands over the life of the loan.
$2,778/mo
Est. payment
Explore your selling options
Work with a Zillow partner agent
Leverage their expertise and Zillow's premium Showcase listings to get your home seen by more buyers.
Get startedList with your own agent
Get your home in front of millions of buyers by listing it on Zillow.
Learn how to do itSell it yourself
Take full control of how buyers see your home on Zillow by listing For Sale by Owner (FSBO).
List your homeWhat's special
Garage accessAmple parking spacePlay areaGas cookingHome theaterPull - down stairsAdditional living space
Zillow last checked:
Listing updated:
Listed by:
Shiloh Cornelius 610-368-0417,
Keller Williams Realty Devon-Wayne
Bought with:
Joanna Papadaniil, 676033
BHHS Fox & Roach-Mullica Hill South
Source: Bright MLS,MLS#: NJGL2040652
Facts & features
Interior
Bedrooms & bathrooms
- Bedrooms: 3
- Bathrooms: 3
- Full bathrooms: 2
- 1/2 bathrooms: 1
- Main level bathrooms: 1
Rooms
- Room types: Living Room, Dining Room, Primary Bedroom, Bedroom 2, Bedroom 3, Kitchen, Family Room
Basement
- Area: 800
Heating
- Forced Air, Natural Gas
Cooling
- Central Air, Electric
Appliances
- Included: Gas Water Heater
- Laundry: In Basement
Features
- Primary Bath(s), Attic, Ceiling Fan(s), Dining Area, Floor Plan - Traditional, Formal/Separate Dining Room, Kitchen - Table Space, Soaking Tub, Bathroom - Tub Shower, Walk-In Closet(s)
- Flooring: Carpet, Vinyl
- Basement: Finished,Full
- Number of fireplaces: 1
- Fireplace features: Wood Burning
Interior area
- Total structure area: 2,500
- Total interior livable area: 2,500 sqft
- Finished area above ground: 1,700
- Finished area below ground: 800
Property
Parking
- Total spaces: 6
- Parking features: Storage, Garage Faces Front, Inside Entrance, Oversized, Asphalt, Driveway, Attached
- Attached garage spaces: 2
- Uncovered spaces: 4
Accessibility
- Accessibility features: 2+ Access Exits
Features
- Levels: Two
- Stories: 2
- Patio & porch: Deck, Porch
- Pool features: None
- Has spa: Yes
- Spa features: Bath
- Fencing: Full
- Has view: Yes
- View description: Garden, Other
Lot
- Size: 0.32 Acres
- Features: Irregular Lot
Details
- Additional structures: Above Grade, Below Grade
- Parcel number: 1700032 0200002
- Zoning: RESID
- Special conditions: Standard
Construction
Type & style
- Home type: SingleFamily
- Architectural style: Colonial
- Property subtype: Single Family Residence
Materials
- Vinyl Siding
- Foundation: Brick/Mortar
- Roof: Pitched
Condition
- New construction: No
- Year built: 1996
Utilities & green energy
- Electric: 100 Amp Service
- Sewer: Public Sewer
- Water: Public
- Utilities for property: Cable Connected
Community & HOA
Community
- Subdivision: None Available
HOA
- Has HOA: No
Location
- Region: Swedesboro
- Municipality: SWEDESBORO BORO
Financial & listing details
- Price per square foot: $152/sqft
- Tax assessed value: $211,400
- Annual tax amount: $8,910
- Date on market: 4/4/2024
- Listing agreement: Exclusive Right To Sell
- Listing terms: Cash,Conventional
- Exclusions: Washer, Dryer, One Of The Two Refrigerators...although They All Are Negotiable Personal Belongings
- Ownership: Fee Simple
Price history
| Date | Event | Price |
|---|---|---|
| 5/30/2024 | Sold | $380,000+1.4%$152/sqft |
Source:  Bright MLS #NJGL2040652 Report a problem Bright MLS #NJGL2040652 Report a problem | ||
| 4/18/2024 | Contingent | $374,900$150/sqft |
Source: Bright MLS #NJGL2040652 Report a problem | ||
| 4/4/2024 | Listed for sale | $374,900-2.6%$150/sqft |
Source: Bright MLS #NJGL2040652 Report a problem | ||
| 12/5/2023 | Listing removed | $385,000$154/sqft |
Source: Berkshire Hathaway HomeServices Fox & Roach, REALTORS #NJGL2035834 Report a problem | ||
| 11/14/2023 | Price change | $385,000-1.3%$154/sqft |
Source: Bright MLS #NJGL2035834 Report a problem | ||
| 11/1/2023 | Listed for sale | $389,900+211.9%$156/sqft |
Source: Bright MLS #NJGL2035834 Report a problem | ||
| 3/29/1996 | Sold | $125,000$50/sqft |
Source: Public Record Report a problem | ||
Public tax history
| Year | Property taxes | Tax assessment |
|---|---|---|
| 2025 | $8,989 | $211,400 |
| 2024 | $8,989 +0.9% | $211,400 |
| 2023 | $8,911 +0.2% | $211,400 |
| 2022 | $8,891 -0.1% | $211,400 |
| 2021 | $8,898 +5.5% | $211,400 |
| 2020 | $8,431 -1% | $211,400 |
| 2019 | $8,513 +0.5% | $211,400 |
| 2018 | $8,467 +0.5% | $211,400 |
| 2017 | $8,422 +3% | $211,400 +0.4% |
| 2016 | $8,180 +6.7% | $210,500 |
| 2015 | $7,666 +1.7% | $210,500 +0.7% |
| 2014 | $7,540 +7.1% | $209,100 |
| 2013 | $7,040 +4.7% | $209,100 |
| 2012 | $6,727 -16.2% | $209,100 |
| 2011 | $8,031 +5.9% | $209,100 +69.6% |
| 2010 | $7,582 +6.1% | $123,300 |
| 2009 | $7,145 | $123,300 |
| 2008 | -- | $123,300 |
| 2007 | -- | $123,300 |
| 2006 | -- | $123,300 |
| 2005 | -- | $123,300 |
| 2004 | -- | $123,300 |
| 2003 | -- | $123,300 |
| 2002 | -- | $123,300 |
| 2001 | -- | $123,300 |
Find assessor info on the county website
Neighborhood: 08085
Nearby homes
- $297,7004 bd3 ba2.6k sqft105 Glen Echo Ave, Swedesboro, NJ 08085Sold
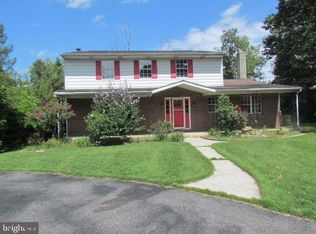
- $389,500-- bd-- ba1.5k sqft72 Glen Echo Ave, Swedesboro, NJ 08085Off Market
- $444,2004 bd3 ba1.7k sqft10 Valley Glen Dr, Swedesboro, NJ 08085Off Market
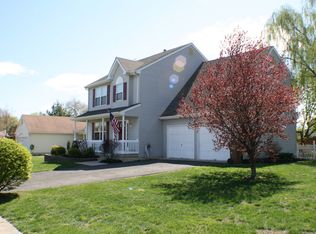
- $496,6005 bd3 ba2.8k sqft70 Glen Echo Ave, Swedesboro, NJ 08085Off Market
- $399,5003 bd2 ba1.4k sqft12 Valley Glen Dr, Swedesboro, NJ 08085Off Market
- $---- sqftValley Glen Dr, Swedesboro, NJ 08085Off Market
- $457,600-- bd-- ba2.2k sqft2 Styvesant Dr, Swedesboro, NJ 08085Off Market
- $354,0003 bd2 ba1.1k sqft179 Franklin St, Swedesboro, NJ 08085Off Market
Nearby schools
GreatSchools rating
- NAMargaret C Clifford SchoolGrades: PK-KDistance: 0.6 mi
- 9/10Walter H. Hill Elementary SchoolGrades: 6Distance: 0.8 mi
- 8/10Kingsway Regional High SchoolGrades: 9-12Distance: 1.3 mi
Schools provided by the listing agent
- District: Kingsway Regional High
Source: Bright MLS. This data may not be complete. We recommend contacting the local school district to confirm school assignments for this home.
Get a cash offer in 3 minutes
Find out how much your home could sell for in as little as 3 minutes with a no-obligation cash offer.
Estimated market value
$464,800
Get a cash offer in 3 minutes
Find out how much your home could sell for in as little as 3 minutes with a no-obligation cash offer.
Estimated market value
$464,800
- New Jersey
- Gloucester County
- Swedesboro
- 08085
- 71 Glen Echo Ave
Nearby cities
Nearby neighborhoods
Nearby zip codes
Other Swedesboro Topics
