THIS LOVELY SPLIT LEVEL HOME OFFERS 4 BDRM, 2.5 BATH AND HAS BEEN COMPLETELY RENOVATED! THE HOME COMBINES MID-CENTURY MODERN CHARM AND STURDY BRICK CONSTRUCTION OF THE 1960'S WITH A MODERN AND BEAUTIFULLY UPDATED INTERIOR. THE HOME IS IN A QUIET NEIGHBORHOOD AND ON A QUIET CUL-DE-SAC. IT FEATURES A LARGE FOYER WITH DOUBLE ENTRY DOORS, NEWLY REFINISHED HARWOOD FLOORS, FRESH NEUTRAL PAINT THROUGHOUT, ATTRACTIVELY UPGRADED BATHROOMS AND AN ALL NEW TABLE SPACE KITCHEN WITH NEW CABINETRY, NEW STAINLESS STEEL APPLIANCES. AND ICED WHITE QUARTZ COUNTERTOPS. THE LARGE FAMILY ROOM OFF THE KITCHEN AND FOYER FEATURES A COZY GAS BURNING FIREPLACE WITH A BEAUTIFUL BRICK ACCENT WALL AND MANTEL. THE FAMILY ROOM FLOWS NICELY TO A SPACIOUS 3 SEASON SUN ROOM WITH LOTS OF NATURAL LIGHT AND PROVIDES SWEEPING VIEWS OF THE LARGE, PRIVATE AND FENCED BACK YARD. THIS HOME OFFERS PLENTY OF ROOM FOR RELAXING OR RELAXING AND ENTERTAINING. THE LARGE UNFINISHED BASEMENT AWAITS YOUR TOUCHES AND INCLUDES A LAUNDRY AREA AND AMPLE SPACE FOR EXTRA STORAGE. THE PRIVATE DRIVEWAY HOLDS UP TO 3 CARS. CLOSE TO 3 CITY PARKS INCLUDING A 40+ ACRE DOGWOOD PARK. GREAT SCHOOL DISCTRICT WITH A BRAND NEW ELEMENTARY AND HIGH SCHOOL. ENJOY ALL THE AMENITIES OF ROCKVILLE TOWN SQUARE & JUDICIAL CENTER. WELCOME AND ENJOY!
Sold for $745,000
$745,000
12 Vashi Ln, Rockville, MD 20852
4beds
1,644sqft
Single Family Residence
Built in 1963
0.26 Acres Lot
$778,600 Zestimate®
$453/sqft
$3,613 Estimated rent
Home value
$778,600
$740,000 - $818,000
$3,613/mo
Zestimate® history
Owner options
List your home for rent
$3,613/mo
Rent Zestimate®
Find your next renter with Zillow Rental Manager. Plus, with online applications, you can quickly screen prospective tenants – for free.
$3,613/mo
Rent Zestimate®
Refinance and save
$4,906/mo
Est. payment
Refinancing to a lower rate could help reduce your monthly payments and save thousands over the life of the loan.
$4,906/mo
Est. payment
Explore your selling options
Work with a Zillow partner agent
Leverage their expertise and Zillow's premium Showcase listings to get your home seen by more buyers.
Get startedList with your own agent
Get your home in front of millions of buyers by listing it on Zillow.
Learn how to do itSell it yourself
Take full control of how buyers see your home on Zillow by listing For Sale by Owner (FSBO).
List your homeWhat's special
Zillow last checked:
Listing updated:
Listed by:
Mark Day 301-758-2751,
Long & Foster Real Estate, Inc.
Bought with:
Steve Kelley, 514591
Long & Foster Real Estate, Inc.
Source: Bright MLS,MLS#: MDMC2135428
Facts & features
Interior
Bedrooms & bathrooms
- Bedrooms: 4
- Bathrooms: 3
- Full bathrooms: 2
- 1/2 bathrooms: 1
- Main level bathrooms: 1
- Main level bedrooms: 1
Rooms
- Room types: Living Room, Dining Room, Primary Bedroom, Bedroom 2, Bedroom 3, Bedroom 4, Kitchen, Family Room, Basement, Foyer, Sun/Florida Room, Laundry, Bathroom 2, Primary Bathroom, Half Bath
Basement
- Area: 480
Heating
- Central, Natural Gas
Cooling
- Ceiling Fan(s), Central Air, Electric
Appliances
- Included: Dishwasher, Dryer, Microwave, Refrigerator, Stainless Steel Appliance(s), Cooktop, Washer, Water Heater, Gas Water Heater
- Laundry: In Basement, Dryer In Unit, Washer In Unit, Laundry Room
Features
- Attic, Breakfast Area, Ceiling Fan(s), Combination Dining/Living, Dining Area, Family Room Off Kitchen, Floor Plan - Traditional, Bathroom - Stall Shower, Dry Wall
- Flooring: Ceramic Tile, Luxury Vinyl, Tile/Brick, Carpet, Wood
- Doors: Sliding Glass, Storm Door(s)
- Windows: Window Treatments
- Basement: Connecting Stairway,Exterior Entry,Concrete,Shelving,Walk-Out Access
- Number of fireplaces: 1
- Fireplace features: Glass Doors, Gas/Propane, Screen
Interior area
- Total structure area: 2,124
- Total interior livable area: 1,644 sqft
- Finished area above ground: 1,644
- Finished area below ground: 0
Property
Parking
- Total spaces: 3
- Parking features: Concrete, Driveway
- Uncovered spaces: 3
Accessibility
- Accessibility features: Accessible Electrical and Environmental Controls, Accessible Entrance
Features
- Levels: Multi/Split,Four
- Stories: 4
- Pool features: None
- Fencing: Back Yard,Wood,Wire
Lot
- Size: 0.26 Acres
- Features: Cul-De-Sac, Landscaped, No Thru Street, Rear Yard
Details
- Additional structures: Above Grade, Below Grade
- Parcel number: 160400177034
- Zoning: R60
- Special conditions: Standard
Construction
Type & style
- Home type: SingleFamily
- Property subtype: Single Family Residence
Materials
- Frame
- Foundation: Brick/Mortar
- Roof: Composition,Shingle
Condition
- Excellent
- New construction: No
- Year built: 1963
- Major remodel year: 2024
Utilities & green energy
- Sewer: Public Sewer
- Water: Public
- Utilities for property: Cable Available, Phone Available, Cable
Community & HOA
Community
- Subdivision: Hungerford
HOA
- Has HOA: No
Location
- Region: Rockville
- Municipality: City of Rockville
Financial & listing details
- Price per square foot: $453/sqft
- Tax assessed value: $543,100
- Annual tax amount: $7,761
- Date on market: 8/21/2024
- Listing agreement: Exclusive Right To Sell
- Ownership: Fee Simple
Price history
| Date | Event | Price |
|---|---|---|
| 9/18/2024 | Sold | $745,000+6.7%$453/sqft |
Source:  Bright MLS #MDMC2135428 Report a problem Bright MLS #MDMC2135428 Report a problem | ||
| 8/28/2024 | Contingent | $698,350$425/sqft |
Source:  Long & Foster Broker Feed #MDMC2135428 Report a problem Long & Foster Broker Feed #MDMC2135428 Report a problem | ||
| 8/21/2024 | Listed for sale | $698,350$425/sqft |
Source: Bright MLS #MDMC2135428 Report a problem | ||
Public tax history
| Year | Property taxes | Tax assessment |
|---|---|---|
| 2026 | $9,661 +9.1% | $665,433 +10.1% |
| 2025 | $8,853 +22.4% | $604,267 +11.3% |
| 2024 | $7,231 +2% | $543,100 +1.6% |
| 2023 | $7,089 +4.4% | $534,800 +1.6% |
| 2022 | $6,790 +1.1% | $526,500 +1.6% |
| 2021 | $6,713 +1.5% | $518,200 +1.2% |
| 2020 | $6,611 +2.2% | $511,867 +2.5% |
| 2019 | $6,468 -0.5% | $499,200 |
| 2018 | $6,503 +2.9% | $499,200 +5.3% |
| 2017 | $6,320 +51% | $474,167 +5.6% |
| 2016 | $4,185 | $449,133 +5.9% |
| 2015 | $4,185 | $424,100 |
| 2014 | $4,185 | $424,100 |
| 2013 | -- | $424,100 -3.1% |
| 2012 | -- | $437,600 |
| 2011 | -- | $437,600 |
| 2010 | -- | $437,600 -15.4% |
| 2009 | -- | $517,400 +12.2% |
| 2008 | -- | $461,342 +13.8% |
| 2007 | -- | $405,286 +16.1% |
| 2006 | -- | $349,230 +20.1% |
| 2005 | -- | $290,820 +25.1% |
| 2004 | -- | $232,410 +33.6% |
| 2003 | -- | $174,000 +0.9% |
| 2002 | -- | $172,400 |
| 2001 | -- | $172,400 |
Find assessor info on the county website
Neighborhood: Hungerford-Stoneridge
Nearby homes
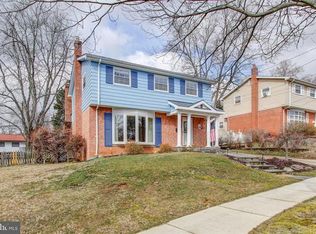
- $763,0004 bd3 ba2.4k sqft11 Vashi Ln, Rockville, MD 20852Off Market
- $597,000-- bd2 ba1k sqft427 Ritchie Pkwy, Rockville, MD 20852Off Market
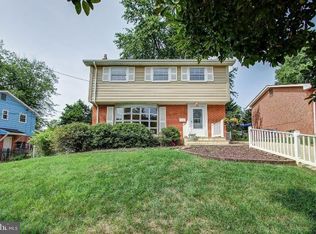
- $713,2004 bd3 ba2k sqft10 Vashi Ln, Rockville, MD 20852Off Market
- $649,8004 bd2 ba1.5k sqft429 Ritchie Pkwy, Rockville, MD 20852Off Market
- $619,7003 bd2 ba1.1k sqft712 Carter Rd, Rockville, MD 20852Off Market
- $638,3003 bd3 ba1.1k sqft710 Carter Rd, Rockville, MD 20852Off Market
- $710,1004 bd2 ba1.5k sqft425 Ritchie Pkwy, Rockville, MD 20852Off Market
- $705,6004 bd3 ba1.7k sqft2 Vashi Ln, Rockville, MD 20852Off Market
Nearby schools
GreatSchools rating
- 7/10Bayard Rustin ElementaryGrades: PK-5Distance: 0.2 mi
- 8/10Julius West Middle SchoolGrades: 6-8Distance: 1 mi
- 8/10Richard Montgomery High SchoolGrades: 9-12Distance: 0.4 mi
Schools provided by the listing agent
- Elementary: Bayard Rustin
- Middle: Julius West
- High: Richard Montgomery
- District: Montgomery County Public Schools
Source: Bright MLS. This data may not be complete. We recommend contacting the local school district to confirm school assignments for this home.
Get a cash offer in 3 minutes
Find out how much your home could sell for in as little as 3 minutes with a no-obligation cash offer.
Estimated market value
$778,600
Get a cash offer in 3 minutes
Find out how much your home could sell for in as little as 3 minutes with a no-obligation cash offer.
Estimated market value
$778,600
