Skip main navigation
Under contract
  • Price cut: $10K (5/23)
    $469,900

    12 Ventana Ct, Hamilton, NJ 08619

    3beds
    1,730sqft
    : 
    Loading
    Get pre-qualified
    Townhouse
    Built in 2015
    -- sqft lot
    $466,400 Zestimate®
    $272/sqft
    $250/mo HOA

    What's special

    Recessed lightingThree generous bedroomsStainless steel appliancesGranite countertopsUpgraded cabinetry
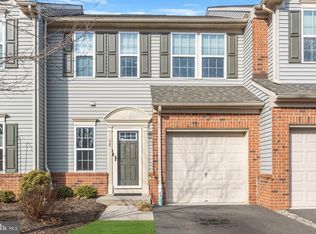
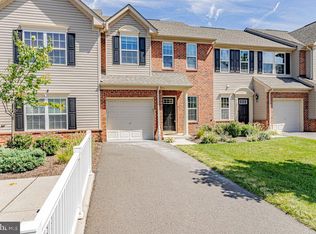
    Amazing Price! Hamilton Chase’s newest end-unit townhome has arrived and it is perfect for any generation! Sitting in a prime location backing up to preserved woodlands - Enter into a genuine open concept main floor with 9ft ceilings, recessed lighting and large windows that allow natural sunlight to shine through. Beautiful hardwood flooring throughout both floors! Gourmet kitchen w/ 8ft center island, upgraded cabinetry, stainless steel appliances, granite countertops and a pantry! The living room and adjacent extended dining area are open and airy and situated perfectly to host large gatherings. Upstairs, you will find three generous bedrooms. The primary suite has a walk-in closet and a full en suite bathroom w/ a double vanity, soaking tub and a tiled stall shower. The second bedroom also has a walk-in closet! A second full bathroom and a laundry area completes the second floor. Relax on the peaceful private patio overlooking the woodlands. 1-car garage w/ interior access. Conveniently located near grocery, shopping and restaurants. Just minutes from I-295, I-195, Route 1, Route 130 and the Hamilton Train Station! Don't miss your opportunity to see this turnkey home!
    72 days
    |
    175
    |
    5
    |

    Likely to sell faster than

    Zillow last checked:

    Listing updated:

    Listed by:

    Vanessa Stefanics 609-203-1380,

    REMAX Welcome Home,

    Co-Listing Agent: Nicholas Andrews 609-817-5936,

    REMAX Welcome Home

    Source: Bright MLS,MLS#: NJME2076654MLS Logo

      Facts & features

      Interior

      Bedrooms & bathrooms
      • Bedrooms: 3
      • Bathrooms: 3
      • Full bathrooms: 2
      • 1/2 bathrooms: 1
      • Main level bathrooms: 1
      Rooms
      • Room types: Living Room, Dining Room, Primary Bedroom, Kitchen, Bedroom 1, Laundry, Other
      Primary bedroom
      • Level: Upper
      • Area: 182 Square Feet
      • Dimensions: 13 X 14
      Primary bedroom
      • Features: Walk-In Closet(s)
      • Level: Unspecified
      Bedroom 1
      • Level: Upper
      • Area: 154 Square Feet
      • Dimensions: 11 X 14
      Dining room
      • Level: Main
      • Area: 168 Square Feet
      • Dimensions: 8 X 21
      Kitchen
      • Features: Kitchen - Gas Cooking, Kitchen Island, Pantry
      • Level: Main
      • Area: 160 Square Feet
      • Dimensions: 10 X 16
      Laundry
      • Level: Upper
      • Area: 30 Square Feet
      • Dimensions: 5 X 6
      Living room
      • Level: Main
      • Area: 160 Square Feet
      • Dimensions: 10 X 16
      Other
      • Description: STUDY/3
      • Level: Upper
      • Area: 140 Square Feet
      • Dimensions: 10 X 14
      Heating
      • Forced Air, Natural Gas
      Cooling
      • Central Air, Natural Gas
      Appliances
      • Included: Self Cleaning Oven, Dishwasher, Microwave, Gas Water Heater
      • Laundry: Upper Level, Laundry Room
      Features
      • Primary Bath(s), Kitchen Island, Butlers Pantry, Ceiling Fan(s), Bathroom - Stall Shower, Breakfast Area, 9'+ Ceilings
      • Flooring: Wood, Carpet, Tile/Brick
      • Has basement: No
      • Has fireplace: No
      Interior area
      • Total structure area: 1,730
      • Total interior livable area: 1,730 sqft
      • Finished area above ground: 1,730
      • Finished area below ground: 0

      Property

      Parking
      • Total spaces: 1
      • Parking features: Inside Entrance, Driveway, Attached
      • Attached garage spaces: 1
      • Has uncovered spaces: Yes
      Accessibility
      • Accessibility features: None
      Features
      • Levels: Two
      • Stories: 2
      • Patio & porch: Patio
      • Exterior features: Sidewalks, Street Lights
      • Pool features: None
      Lot
      • Features: Cul-De-Sac, Level
      Details
      • Additional structures: Above Grade, Below Grade
      • Parcel number: 030215400012 109
      • Zoning: RES
      • Special conditions: Standard

      Construction

      Type & style
      • Home type: Townhouse
      • Architectural style: Other
      • Property subtype: Townhouse
      Materials
      • Vinyl Siding, Brick
      • Foundation: Slab
      • Roof: Pitched,Shingle
      Condition
      • New construction: No
      • Year built: 2015
      Details
      • Builder model: ROXBURY

      Utilities & green energy

      • Sewer: Public Sewer
      • Water: Public
      • Utilities for property: Cable Connected

      Community & HOA

      Community
      • Subdivision: Hamilton Chase
      HOA
      • Has HOA: Yes
      • Amenities included: Tot Lots/Playground
      • Services included: Common Area Maintenance, Snow Removal, Trash, Maintenance Grounds
      • HOA fee: $250 monthly
      • HOA name: PMI TURK KEY NJ
      Location
      • Region: Hamilton
      • Municipality: HAMILTON TWP

      Financial & listing details

      • Price per square foot: $272/sqft
      • Tax assessed value: $289,900
      • Annual tax amount: $10,749
      • Date on market: 5/7/2026
      • Listing agreement: Exclusive Right To Sell
      • Ownership: Fee Simple

        Estimated market value

        $466,400

        $443,000 - $490,000

        $3,077/mo

        Price history

        DateEventPrice
        6/20/2026Contingent$469,900$272/sqft
        Source: Bright MLS #NJME2076654 Report a problem
        5/23/2026Price change$469,900-2.1%$272/sqft
        Source: Bright MLS #NJME2076654 Report a problem
        5/7/2026Listed for sale$479,900+51.9%$277/sqft
        Source: Bright MLS #NJME2076654 Report a problem
        7/31/2018Sold$316,000-2.7%$183/sqft
        Source: Public Record Report a problem
        3/27/2018Listed for sale$324,900-4%$188/sqft
        Source: C-21 Abrams, Hutchinson & Asso #1000311668 Report a problem
        3/16/2018Listing removed$2,300$1/sqft
        Source: Weidel Realtors-Princeton #1000263122 Report a problem
        3/13/2018Listed for rent$2,300$1/sqft
        Source: Weidel Realtors-Princeton #1000263122 Report a problem
        3/10/2017Sold$338,301$196/sqft
        Source: Public Record Report a problem

        Public tax history

        YearProperty taxesTax assessment
        2025$10,216 $289,900
        2024$10,216 +4.5%$289,900
        2023$9,778 +3.4%$289,900
        2022$9,459 -3.3%$289,900
        2021$9,778 +2.7%$289,900
        2020$9,523 +1.1%$289,900
        2019$9,416 +13.4%$289,900
        2018$8,300 +994.2%$289,900 +1059.6%
        2017$759 -8.2%$25,000
        2016$826 $25,000 +47.1%
        2015-- $17,000
        Find assessor info on the county website

        Monthly payment

        Est. payment

        Payment breakdown

        Explore the cost of this home by adjusting the details. Changes won't be saved.
        All calculations are estimates and provided by Zillow, Inc. for informational purposes only. Actual amounts may vary.
        HOA fees may include property taxes on listings classified as Co-Ops. Contact the listing agent and/or owner for fee details.
        Mortgage interest rates are dependent on a number of factors, including credit score, down payment, and repayment length. Interest rate data provided by Zillow Group Marketplace, Inc. as of 1/1/1970 from various mortgage lenders with which we have lead or other similar arrangements; the Estimated Payment is an average of those rates.
        See how much you could borrow to make a competitive offer.

        Climate risks

        Neighborhood: 08619

        Getting around

        31 / 100
        Car-Dependent
        41 / 100
        Somewhat Bikeable

        Nearby schools

        GreatSchools rating
        Schools provided by the listing agent
        • District: Hamilton Township

        Source: Bright MLS. This data may not be complete. We recommend contacting the local school district to confirm school assignments for this home.

        A local agent can set up tours, give advice and negotiate with sellers.

        A local lender can help you make sure your offer is ready when you are.

        Browse local experts

        Similar homes