Skip main navigation
Sold for $400,000
  • $400,000

    25 Ventana Ct, Hamilton, NJ 08619

    3beds
    1,520sqft
    Townhouse
    Built in 2015
    -- sqft lot
    $444,900 Zestimate®
    $263/sqft
    $3,030 Estimated rent

    Home value

    $444,900

    $423,000 - $467,000

    $3,030/mo

    Zestimate® history
    Loading
    Loading...

    Owner options

    List your home for rent

    $3,030/mo

    Rent Zestimate®

    Find your next renter with Zillow Rental Manager. Plus, with online applications, you can quickly screen prospective tenants – for free.

    Learn more

    $3,030/mo

    Rent Zestimate®

    Refinance and save

    $3,084/mo

    Est. payment

    Refinancing to a lower rate could help reduce your monthly payments and save thousands over the life of the loan.

    See today's rates

    $3,084/mo

    Est. payment

    Explore your selling options

    Work with a Zillow partner agent

    Leverage their expertise and Zillow's premium Showcase listings to get your home seen by more buyers.

    Get started

    List with your own agent

    Get your home in front of millions of buyers by listing it on Zillow.

    Learn how to do it

    Sell it yourself

    Take full control of how buyers see your home on Zillow by listing For Sale by Owner (FSBO).

    List your home

    What's special

    Major highwaysBuilt-in microwaveWalk-in closetDining roomRecessed lightingVaulted ceilingHardwood floors
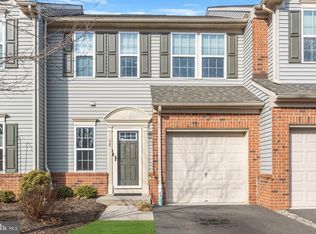
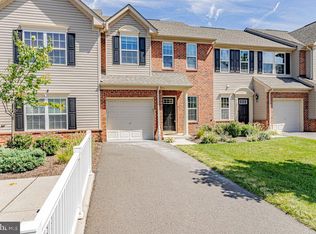
    Welcome to 25 Ventana Court! This Stunning Expanded Roxbury Model is situated in the prestigious Hamilton Chase Community and is available for immediate occupancy. Boasting a Fabulous Floor Plan and Loads of Wonderful Upgrades this 2/3 Bedroom Townhome Features: A welcoming entrance hall with hardwood flooring; Beautifully equipped kitchen with Espresso finish cabinets, large pull-up island, stainless steel appliances, tiled backsplash, built-in microwave, gas stove, and ceramic tiled floor; Open concept living room, dining room, and a spectacular morning room with hardwood floors and vaulted ceiling; and a convenient powder room completes the main floor. Upstairs the master bedroom features a tray ceiling, walk-in closet, and en-suite bathroom; Two more well-appointed bedrooms, (one with French door), a full hallway bathroom; and a handy laundry closet. Other Upgrades Include: Recessed lighting, ceiling fans, patio with privacy screens, one car attached garage, and much more! Great location minutes to train station, major highways, schools, shopping, and restaurants.

    Zillow last checked:

    Listing updated:

    Listed by:

    Connie Ling 732-329-4226,

    Hutchinson Homes Real Estate

    Bought with:

    Anna Shulkina, 9799582

    RE/MAX Select - Princeton

    Source: Bright MLS,MLS#: NJME2037356MLS Logo

    Facts & features

    Interior

    Bedrooms & bathrooms
    • Bedrooms: 3
    • Bathrooms: 3
    • Full bathrooms: 2
    • 1/2 bathrooms: 1
    • Main level bathrooms: 1
    Rooms
    • Room types: Living Room, Dining Room, Primary Bedroom, Bedroom 2, Bedroom 3, Kitchen, Other, Primary Bathroom, Full Bath, Half Bath
    Basement
    • Area: 0
    Heating
    • Forced Air, Central, Natural Gas
    Cooling
    • Central Air, Electric
    Appliances
    • Included: Central Vacuum, Dryer, Oven/Range - Gas, Washer, Dishwasher, Microwave, Refrigerator, Stainless Steel Appliance(s), Gas Water Heater
    • Laundry: Upper Level
    Features
    • Central Vacuum, Dining Area, Open Floorplan, Recessed Lighting, Bathroom - Tub Shower, Walk-In Closet(s), Ceiling Fan(s), Combination Dining/Living, Kitchen Island, Primary Bath(s), Upgraded Countertops, Tray Ceiling(s), Vaulted Ceiling(s)
    • Flooring: Ceramic Tile, Hardwood, Carpet, Wood
    • Has basement: No
    • Has fireplace: No
    Interior area
    • Total structure area: 1,520
    • Total interior livable area: 1,520 sqft
    • Finished area above ground: 1,520
    • Finished area below ground: 0

    Property

    Parking
    • Total spaces: 1
    • Parking features: Built In, Garage Faces Front, Garage Door Opener, Inside Entrance, Asphalt, Attached
    • Attached garage spaces: 1
    • Has uncovered spaces: Yes
    Accessibility
    • Accessibility features: Accessible Entrance
    Features
    • Levels: Two
    • Stories: 2
    • Patio & porch: Patio
    • Exterior features: Street Lights
    • Pool features: None
    Details
    • Additional structures: Above Grade, Below Grade
    • Parcel number: 030215400012 126
    • Zoning: RES
    • Special conditions: Standard

    Construction

    Type & style
    • Home type: Townhouse
    • Architectural style: Contemporary
    • Property subtype: Townhouse
    Materials
    • Brick, Vinyl Siding
    • Foundation: Slab
    • Roof: Shingle
    Condition
    • Very Good
    • New construction: No
    • Year built: 2015
    Details
    • Builder model: Roxbury
    • Builder name: Ryan Homes

    Utilities & green energy

    • Sewer: Public Sewer
    • Water: Public

    Community & HOA

    Community
    • Security: Security System, Smoke Detector(s), Carbon Monoxide Detector(s)
    • Subdivision: Hamilton Chase
    HOA
    • Has HOA: Yes
    • Amenities included: Jogging Path, Tot Lots/Playground
    • Services included: Common Area Maintenance, Maintenance Grounds, Snow Removal, Trash
    • HOA fee: $244 monthly
    Location
    • Region: Hamilton
    • Municipality: HAMILTON TWP

    Financial & listing details

    • Price per square foot: $263/sqft
    • Tax assessed value: $259,000
    • Annual tax amount: $8,420
    • Date on market: 11/24/2023
    • Listing agreement: Exclusive Agency
    • Listing terms: Cash,Conventional
    • Ownership: Fee Simple

    Price history

    DateEventPrice
    1/5/2024Sold$400,000+1.3%$263/sqft
    Source: Bright MLS #NJME2037356 Report a problem
    12/8/2023Pending sale$395,000$260/sqft
    Source: Bright MLS #NJME2037356 Report a problem
    11/24/2023Listed for sale$395,000+45.8%$260/sqft
    Source: Bright MLS #NJME2037356 Report a problem
    2/28/2021Listing removed--
    Source: Owner Report a problem
    5/29/2020Listing removed$2,495$2/sqft
    Source: Owner Report a problem
    5/4/2020Listed for rent$2,495$2/sqft
    Source: Owner Report a problem
    4/24/2020Sold$271,000-1.5%$178/sqft
    Source: Public Record Report a problem
    2/20/2020Pending sale$275,000$181/sqft
    Source: Coldwell Banker Residential Brokerage - Princeton Junction Office #NJME287318 Report a problem
    2/7/2020Price change$275,000-3.5%$181/sqft
    Source: Coldwell Banker Residential Brokerage - Princeton Junction Office #NJME287318 Report a problem
    1/20/2020Price change$285,000-3.4%$188/sqft
    Source: Coldwell Banker Residential Brokerage - Princeton Junction Office #NJME287318 Report a problem
    10/18/2019Price change$295,000-1.3%$194/sqft
    Source: Coldwell Banker Residential Brokerage-Princeton Jc #NJME287318 Report a problem
    10/8/2019Price change$299,000-2%$197/sqft
    Source: RE/MAX New Beginnings Realty #21936698 Report a problem
    10/4/2019Price change$305,000+2%$201/sqft
    Source: RE/MAX New Beginnings Realty #21936698 Report a problem
    10/3/2019Price change$299,000-2%$197/sqft
    Source: RE/MAX New Beginnings Realty #21936698 Report a problem
    9/24/2019Price change$305,000-3.2%$201/sqft
    Source: RE/MAX New Beginnings Realty #21936698 Report a problem
    9/6/2019Listed for sale$315,000+7.8%$207/sqft
    Source: RE/MAX New Beginnings Realty #4072840 Report a problem
    12/29/2016Sold$292,339+166.9%$192/sqft
    Source: Public Record Report a problem
    6/23/2016Sold$109,525$72/sqft
    Source: Public Record Report a problem

    Public tax history

    YearProperty taxesTax assessment
    2025$9,127 $259,000
    2024$9,127 +4.5%$259,000
    2023$8,736 +3.4%$259,000
    2022$8,451 -3.3%$259,000
    2021$8,736 +2.7%$259,000
    2020$8,508 +1.1%$259,000
    2019$8,412 +1.8%$259,000
    2018$8,263 +989.4%$259,000 +936%
    2017$759 -8.2%$25,000
    2016$826 $25,000 +47.1%
    2015-- $17,000
    Find assessor info on the county website

    Neighborhood: 08619

    Nearby schools

    GreatSchools rating
    Schools provided by the listing agent
    • Elementary: Kuser E.s.
    • Middle: Emily C Reynolds
    • High: Hamilton East-steinert H.s.
    • District: Hamilton Township

    Source: Bright MLS. This data may not be complete. We recommend contacting the local school district to confirm school assignments for this home.

    Get a cash offer in 3 minutes
    Find out how much your home could sell for in as little as 3 minutes with a no-obligation cash offer.
    Estimated market value
    $444,900
    Get a cash offer in 3 minutes
    Find out how much your home could sell for in as little as 3 minutes with a no-obligation cash offer.
    Estimated market value
    $444,900