Experience expansive, unparalleled views from this warm and welcoming home in a private location on a tree-lined cul-de-sac in desirable Rancho San Joaquin. This home offers an idyllic retreat for those wanting both comfort and elegance. Enter the home through your private gated courtyard. Enjoy the spacious open floorplan, perfect for entertaining or everyday living. The living area opens to the diningroom and features a fireplace with newer mantle, vaulted ceilings & crown molding, adding elegance to the rooms. Walls of windows flood the living areas with light and offer unobstructed, panoramic views. The wrap-around balcony offers an outdoor space designed to maximize the spectacular views, with multiple areas for relaxation, dining and entertaining. The natural beauty that surrounds you is truly awe-inspiring! Wide-plank engineered hardwood flooring on the main level seamlessly connect the living spaces. The spacious kitchen opens to the diningroom and features granite surfaces, subway tile backsplash, updated cabinetry as well as modern stainless steel appliances. Its open design ensures that meal preparation is both a social and pleasurable experience, with easy access to the dining area and outdoor spaces. Plenty of space for casual dining in the kitchen. The main level is complete with a remodeled powderroom, separate laundryroom and direct access 2 car oversized garage. The lower level has three generously sized bedrooms, each offering its own unique appeal. The primary suite is a true sanctuary, complete with an en-suite bath, large dressing area and private patio to unwind at the end of the day. One of the two secondary bedrooms is currently being used as an office with built-ins. Custom designer paint throughout the home. Plantation shutters and updated hall bath complete the lower level. Enjoy one of two association pool nearby. Attend top-rated Irvine schools, including University High. Just a short distance to shopping and dining with easy access to the freeway. This retreat is more than a place to call home—it’s a lifestyle. Welcome Home! Check out the interactive floorplan at:https://my.matterport.com/show/?m=9J5sgzpmT66&brand=0
Sold for $1,385,000
Listed by: Coldwell Banker Realty • Lisa Anderson • Contact: 949-872-6285
Bought with: Alink Realty Group
$1,385,000
12 Viejo, Irvine, CA 92612
3beds
1,819sqft
Condominium
Built in 1975
-- sqft lot
$1,514,600 Zestimate®
$761/sqft
$5,158 Estimated rent
Home value
$1,514,600
$1.41M - $1.65M
$5,158/mo
Zestimate® history
Owner options
List your home for rent
$5,158/mo
Rent Zestimate®
Find your next renter with Zillow Rental Manager. Plus, with online applications, you can quickly screen prospective tenants – for free.
$5,158/mo
Rent Zestimate®
Refinance and save
$9,810/mo
Est. payment
Refinancing to a lower rate could help reduce your monthly payments and save thousands over the life of the loan.
$9,810/mo
Est. payment
Explore your selling options
Work with a Zillow partner agent
Leverage their expertise and Zillow's premium Showcase listings to get your home seen by more buyers.
Get startedList with your own agent
Get your home in front of millions of buyers by listing it on Zillow.
Learn how to do itSell it yourself
Take full control of how buyers see your home on Zillow by listing For Sale by Owner (FSBO).
List your homeWhat's special
Zillow last checked:
Listing updated:
Listed by:
Lisa Anderson DRE #01349805 949-872-6285,
Coldwell Banker Realty
Bought with:
Lucy Li, DRE #02047202
Alink Realty Group
Source: CRMLS,MLS#: OC24166185 Originating MLS: California Regional MLS
Originating MLS: California Regional MLSFacts & features
Interior
Bedrooms & bathrooms
- Bedrooms: 3
- Bathrooms: 3
- Full bathrooms: 2
- 1/2 bathrooms: 1
- Main level bathrooms: 1
Rooms
- Room types: Bedroom, Kitchen, Laundry, Living Room, Primary Bedroom, Dining Room
Primary bedroom
- Features: Primary Suite
Bedroom
- Features: All Bedrooms Down
Bathroom
- Features: Bathroom Exhaust Fan, Closet, Enclosed Toilet, Tub Shower, Walk-In Shower
Kitchen
- Features: Built-in Trash/Recycling, Granite Counters, Remodeled, Updated Kitchen
Heating
- Forced Air
Cooling
- Central Air
Appliances
- Included: Dishwasher, Gas Range, Microwave
- Laundry: Washer Hookup, Inside, Laundry Room
Features
- Wet Bar, Crown Molding, Cathedral Ceiling(s), Separate/Formal Dining Room, Eat-in Kitchen, Granite Counters, High Ceilings, Living Room Deck Attached, Open Floorplan, Recessed Lighting, Unfurnished, All Bedrooms Down, Dressing Area, Primary Suite
- Flooring: Carpet, Tile, Wood
- Windows: Blinds, Drapes, Plantation Shutters
- Has fireplace: Yes
- Fireplace features: Living Room
- Common walls with other units/homes: 1 Common Wall,No One Above,No One Below
Interior area
- Total interior livable area: 1,819 sqft
Property
Parking
- Total spaces: 4
- Parking features: Direct Access, Driveway, Garage
- Attached garage spaces: 2
- Uncovered spaces: 2
Features
- Levels: Two
- Stories: 2
- Entry location: 1
- Patio & porch: Deck, Patio, Wrap Around
- Exterior features: Awning(s)
- Pool features: Association
- Has spa: Yes
- Spa features: Association
- Fencing: Brick,Wrought Iron
- Has view: Yes
- View description: Park/Greenbelt, Golf Course, Panoramic, Trees/Woods
Lot
- Features: Cul-De-Sac, Lawn
Details
- Parcel number: 93430025
- Special conditions: Standard
Construction
Type & style
- Home type: Condo
- Property subtype: Condominium
- Attached to another structure: Yes
Materials
- Roof: Concrete
Condition
- Turnkey
- New construction: No
- Year built: 1975
Details
- Builder model: San Luis Rey
Utilities & green energy
- Sewer: Public Sewer
- Water: Public
- Utilities for property: Sewer Connected
Community & HOA
Community
- Features: Curbs, Gutter(s), Street Lights, Suburban
- Security: Carbon Monoxide Detector(s), Smoke Detector(s)
- Subdivision: Rsj Townhomes (Jh)
HOA
- Has HOA: Yes
- Amenities included: Maintenance Grounds, Pool, Pets Allowed, Spa/Hot Tub, Trash, Water
- HOA fee: $588 monthly
- HOA name: RSJ Townhomes Assn
- HOA phone: 949-448-6000
Location
- Region: Irvine
Financial & listing details
- Price per square foot: $761/sqft
- Date on market: 8/14/2024
- Cumulative days on market: 5 days
- Listing terms: Cash,Conventional
- Road surface type: Paved
Price history
| Date | Event | Price |
|---|---|---|
| 9/26/2024 | Sold | $1,385,000+0.7%$761/sqft |
Source:  CRMLS #OC24166185 Report a problem CRMLS #OC24166185 Report a problem | ||
| 8/21/2024 | Pending sale | $1,375,000$756/sqft |
Source: CRMLS #OC24166185 Report a problem | ||
| 8/15/2024 | Listed for sale | $1,375,000$756/sqft |
Source: CRMLS #OC24166185 Report a problem | ||
Public tax history
Tax history is unavailable.
Neighborhood: Rancho San Joaquin
Nearby homes
- $973,2001 bd2 ba1.3k sqft1 Palos #50, Irvine, CA 92612Off Market
- $1,053,4002 bd2 ba1.4k sqft3 Palos #51, Irvine, CA 92612Off Market
- $908,7002 bd2 ba1.4k sqft5 Palos #52, Irvine, CA 92612Off Market
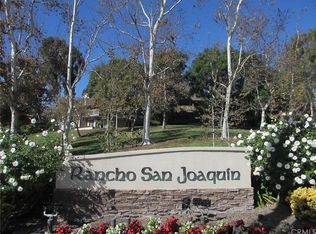
- $1,011,2003 bd2 ba1.5k sqft7 Palos UNIT 53, Irvine, CA 92612Off Market
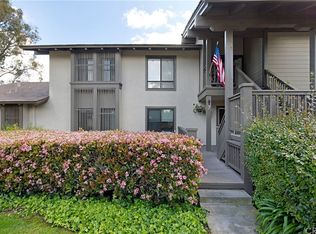
- $1,069,7003 bd2 ba1.5k sqft9 Palos #54, Irvine, CA 92612Off Market
- $865,0003 bd2 ba1.3k sqft11 Palos #55, Irvine, CA 92612Sold
- $941,6002 bd2 ba1.3k sqft13 Palos #56, Irvine, CA 92612Off Market
- $998,3002 bd2 ba1.4k sqft15 Palos #57, Irvine, CA 92612Off Market
Nearby schools
GreatSchools rating
- 9/10University Park Elementary SchoolGrades: K-6Distance: 0.9 mi
- 10/10Rancho San Joaquin Middle SchoolGrades: 7-8Distance: 1.6 mi
- 9/10University High SchoolGrades: 9-12Distance: 0.8 mi
Schools provided by the listing agent
- Elementary: University Park
- Middle: Rancho San Joaquin
- High: University
Source: CRMLS. This data may not be complete. We recommend contacting the local school district to confirm school assignments for this home.
Get a cash offer in 3 minutes
Find out how much your home could sell for in as little as 3 minutes with a no-obligation cash offer.
Estimated market value
$1,514,600
Get a cash offer in 3 minutes
Find out how much your home could sell for in as little as 3 minutes with a no-obligation cash offer.
Estimated market value
$1,514,600
