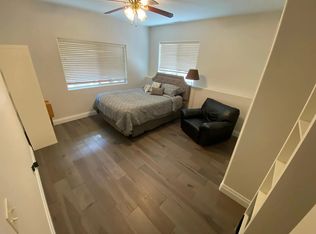
Welcome to this stunning, completely remodeled two-level townhouse in the coveted Villa Escalante community. Boasting 2548 square feet of meticulously designed living space, this home features 3 spacious bedrooms and 3 well-appointed bathrooms. The main level is a testament to refined living, featuring new engineered hickory hardwood Flooring that extends throughout the house. A 13-foot slider door opens up to the back patio, offering breathtaking views of the Purple Cliffs. The re-invision of the living space includes a feature wall with a revamped fireplace, new baseboard and door trim, and full color LED canned under the cabinets as well as in the living and primary bedroom. The kitchen is a culinary enthusiast's dream, equipped with split refrigerator, full gas range, microwave, RO water filter that feeds the refrigerator and drinking water spout, dishwasher and sink with disposal. The utility room just off of the kitchen has been modernized with new cabinets and a washer-dryer unit. A reverse osmosis system and a whole house humidifier ensure a healthy and comfortable living environment. The lower is a dream for family or guests with a full living area, complete with a high-end media room and two large bedrooms. The basement remodel includes a coffee bar, new baseboard and door trim, and fresh paint. The coffee bar is state of the art with high end finishings and includes a dual-zone wine cooler, a beverage cooler, an ice maker, a drawer dishwasher, and a microwave.The media room includes the entire home audio system (front L&R tower speakers, Center Speaker, L&R Subwoofers, 8 Surround speakers and Marantz tuner and amp) valued around $8,000. The lighting in the media room is all full color LED canned lighting. Nothing has been overlooked. Truly turnkey and ready for entertaining. This home has undergone significant upgrades, including a roof replacement in August 2020 by AMCAT Roofing, ensuring a lifetime manufacturer and workmanship warranty. The entire house received new flooring in September 2021, and the basement was remodeled in February 2022. The main floor remodel was completed in March 2022, along with the installation of reverse osmosis filters and a whole house humidifier and radon mitigation system in place. This home also is equipped with a house automation system offering the finest in technology. The fenced yard is perfect for pets, and the Animas river trail is just 500 feet from your front door. The location is convenient, close to public transit, Home Depot, Sunnyside Market, Escalante Middle School, Walmart, and more. Don't miss this rare opportunity to own a slice of paradise in Durango. These units seldom come on the market and are highly sought after. Envision yourself in this luxurious townhouse and take the next step towards your dream home.
Sold cren member
$910,000
12 Villa Escalante Court #8, Durango, CO 81301
3beds
2,548sqft
Townhouse
Built in 2005
2,352 Square Feet Lot
$987,000 Zestimate®
$357/sqft
$3,098 Estimated rent
Home value
$987,000
$918,000 - $1.06M
$3,098/mo
Zestimate® history
Owner options
List your home for rent
$3,098/mo
Rent Zestimate®
Find your next renter with Zillow Rental Manager. Plus, with online applications, you can quickly screen prospective tenants – for free.
$3,098/mo
Rent Zestimate®
Refinance and save
$5,082/mo
Est. payment
Refinancing to a lower rate could help reduce your monthly payments and save thousands over the life of the loan.
$5,082/mo
Est. payment
Explore your selling options
Work with a Zillow partner agent
Leverage their expertise and Zillow's premium Showcase listings to get your home seen by more buyers.
Get startedList with your own agent
Get your home in front of millions of buyers by listing it on Zillow.
Learn how to do itSell it yourself
Take full control of how buyers see your home on Zillow by listing For Sale by Owner (FSBO).
List your homeWhat's special
Center speakerFresh paintRefined livingHome depotFull gas rangeNew cabinetsSplit refrigerator
Zillow last checked:
Listing updated:
Listed by:
Robert Overfield robby@realestatedurango.com,
Coldwell Banker Distinctive Properties,
Daniel Chowen 303-883-8935,
Coldwell Banker Distinctive Properties
Bought with:
Gabi Bergstrom
RE/MAX Pinnacle
Source: CREN,MLS#: 811524
Facts & features
Interior
Bedrooms & bathrooms
- Bedrooms: 3
- Bathrooms: 3
- Full bathrooms: 2
- 1/2 bathrooms: 1
Primary bedroom
- Level: Main
Dining room
- Features: Kitchen/Dining, Living Room Dining
Heating
- Fireplace(s), Forced Air
Cooling
- Attic Fan, Central Air, Ceiling Fan(s)
Appliances
- Included: Dishwasher, Disposal, Dryer, Microwave, Range Top, Range, Refrigerator, Washer, Water Purifier
Features
- Wired/Cable TV, Ceiling Fan(s), Sound System, Other, Granite Counters, Pantry
- Flooring: Tile
- Windows: Window Coverings
- Basement: Walk-Out Access
- Has fireplace: Yes
- Fireplace features: Blower Fan, Living Room
Interior area
- Total structure area: 2,548
- Total interior livable area: 2,548 sqft
- Finished area above ground: 1,093
- Finished area below ground: 1,345
Property
Parking
- Total spaces: 2
- Parking features: Attached Garage, Garage Door Opener
- Attached garage spaces: 2
Features
- Levels: Two
- Stories: 2
- Patio & porch: Deck, Patio
- Exterior features: Landscaping, Lawn Sprinklers
- Has view: Yes
- View description: Other, Valley
- Has water view: Yes
- Water view: Stream/River
Lot
- Size: 2,352 Square Feet
- Features: Cleared, Cul-De-Sac
Details
- Parcel number: 566909202049
- Zoning description: Residential Single Family
Construction
Type & style
- Home type: Townhouse
- Property subtype: Townhouse
Materials
- Wood Frame, Stone, Stucco
- Foundation: Concrete Perimeter, Slab
- Roof: Composition
Condition
- New construction: No
- Year built: 2005
Utilities & green energy
- Sewer: Public Sewer
- Water: City Water
- Utilities for property: Electricity Connected, Internet, Natural Gas Connected
Community & HOA
Community
- Subdivision: Villa Escalante
HOA
- Has HOA: Yes
- HOA name: Villa Escalante HOA
Location
- Region: Durango
Financial & listing details
- Price per square foot: $357/sqft
- Annual tax amount: $1,691
- Date on market: 9/6/2024
- Electric utility on property: Yes
- Road surface type: Paved
Price history
| Date | Event | Price |
|---|---|---|
| 4/24/2024 | Sold | $910,000-1.6%$357/sqft |
Source:  CREN #811524 Report a problem CREN #811524 Report a problem | ||
| 3/12/2024 | Listed for sale | $925,000$363/sqft |
Source: CREN #811524 Report a problem | ||
Public tax history
Tax history is unavailable.
Neighborhood: 81303
Nearby homes
- $968,2003 bd3 ba2.5k sqft12 Villa Escalante Ct, Durango, CO 81303Off Market
- $883,1003 bd2 ba2.5k sqft10 Villa Escalante Ct, Durango, CO 81303Off Market
- $823,5003 bd3 ba2.5k sqft14 Villa Escalante Ct, Durango, CO 81303Off Market

- $949,9003 bd3 ba2.5k sqft16 Villa Escalante Ct, Durango, CO 81303For Sale

- $870,2004 bd2 ba2.1k sqft109 River Oaks Dr, Durango, CO 81303Off Market
- $895,1003 bd2 ba2.5k sqft18 Villa Escalante Ct, Durango, CO 81303Off Market
- $822,7003 bd2 ba2.1k sqft111 River Oaks Dr, Durango, CO 81303Off Market
- $635,0002 bd3 ba1.7k sqft1295 Escalante Dr UNIT 24, Durango, CO 81303Sold
Nearby schools
GreatSchools rating
- 7/10Park Elementary SchoolGrades: PK-5Distance: 3.1 mi
- 6/10Escalante Middle SchoolGrades: 6-8Distance: 0.2 mi
- 9/10Durango High SchoolGrades: 9-12Distance: 4.6 mi
Schools provided by the listing agent
- Elementary: Park K-5
- Middle: Escalante 6-8
- High: Durango 9-12
Source: CREN. This data may not be complete. We recommend contacting the local school district to confirm school assignments for this home.


Get pre-qualified for a loan
At Zillow Home Loans, we can pre-qualify you in as little as 5 minutes with no impact to your credit score.An equal housing lender. NMLS #10287.
Sell for more on Zillow
Get a Zillow Showcase℠ listing at no additional cost and you could sell for .
$987,000
2% more
+$19,740
With Zillow Showcase(estimated)
$1,006,740
- Colorado
- La Plata County
- Durango
- 81303
- 12 Villa Escalante Court Unit 8
Nearby cities
Nearby zip codes
Other Durango Topics
