Top-of-the-line townhome with enormous views of the Purple Cliffs! This luxurious three-bedroom three-bath home within Durango City Limits gives you everything you’ve been craving. Upon entering the home, you’ll immediately notice the open concept living area soaks in the beauty of the cliffs from a huge picture window. The balcony is complete with awnings to enjoy your outdoor space and view in any weather. The floor plan has a main-level primary with direct access to the balcony. The primary bath features a walk-in shower with a rain showerhead. A spacious walk-in closet with custom built-ins help you stay beautifully organized. The kitchen is divine, with a custom stone counter and backsplash unlike any you’ve seen before. Stone, tile, and wood flooring on this floor give warmth and unity to the flow of the home. Venture downstairs to discover a wine room with custom-made cabinetry and a wine fridge-perfect for entertaining! This level also includes two additional bedrooms, as well as an expansive entertainment room, and a five-piece guest bath. One bedroom is a diva den where you can’t help but feel inspired, with custom built-ins to help organize your projects. Storage is abundant, with many areas customized to suit your needs, including an oversized garage that adds even more functionality. The owners have meticulously upgraded this home with premium lighting, luxurious countertops, modernized bathrooms, and enhanced built-in cabinetry. Recent improvements include commercial-grade heated roof strips, a new roof, as well as a new water heater, setting this home apart from the rest. Enjoy minimal HOA fees at Villa Escalante, which cover roads and landscaping—allowing you to relax in a lush, green environment without the hassle of upkeep. The backyard features additional landscaped space, fenced for your pets, offering three distinct outdoor areas to unwind and entertain. With homes in this community rarely coming on the market, don't miss your chance to experience the extraordinary lifestyle this townhome offers. Schedule a viewing today!
Active
$949,900
16 Villa Escalante Court, Durango, CO 81303
3beds
2,548sqft
:
Get pre-qualified$5,611/mo
Townhouse
Built in 2005
2,178 Square Feet Lot
$926,600 Zestimate®
$373/sqft
$-- HOA
What's special
Oversized garageNew roofFive-piece guest bathLush green environmentEnhanced built-in cabinetryPremium lightingLuxurious countertops
- 42 days |
- 229 |
- 8 |
Zillow last checked:
Listing updated:
Listed by:
Heather Erb C:970-946-0740,
Destination DRO Real Estate Group, LLC
Source: CREN,MLS#: 836298
Facts & features
Interior
Bedrooms & bathrooms
- Bedrooms: 3
- Bathrooms: 3
- Full bathrooms: 2
- 1/2 bathrooms: 1
Primary bedroom
- Level: Main
- Area: 197.63
- Dimensions: 15.92 x 12.42
Bedroom 2
- Area: 196.98
- Dimensions: 15.25 x 12.92
Bedroom 3
- Area: 187.28
- Dimensions: 15.08 x 12.42
Dining room
- Features: Kitchen Bar, Living Room Dining
- Area: 80.17
- Dimensions: 13 x 6.17
Family room
- Area: 225.56
- Dimensions: 19.33 x 11.67
Kitchen
- Area: 179.76
- Dimensions: 13.92 x 12.92
Living room
- Area: 236.31
- Dimensions: 16.58 x 14.25
Office
- Area: 411.67
- Dimensions: 20.58 x 20
Cooling
- Central Air, Forced Air, Ceiling Fan(s)
Appliances
- Included: Dishwasher, Disposal, Dryer, Exhaust Fan, Freezer, Microwave, Range, Refrigerator, Washer
Features
- Ceiling Fan(s), Granite Counters, Walk-In Closet(s), Media Room, Wine Room
- Flooring: Carpet-Partial, Hardwood, Tile
- Windows: Window Coverings
- Has fireplace: Yes
- Fireplace features: Gas Log, Living Room
Interior area
- Total structure area: 2,548
- Total interior livable area: 2,548 sqft
- Finished area above ground: 2,548
Property
Parking
- Total spaces: 2
- Parking features: Attached Garage, Garage Door Opener
- Attached garage spaces: 2
Features
- Levels: Two
- Stories: 2
- Patio & porch: Patio
- Exterior features: Balcony, Landscaping, Lawn Sprinklers
- Has view: Yes
- View description: Mountain(s)
Lot
- Size: 2,178 Square Feet
Details
- Parcel number: 566909202051
Construction
Type & style
- Home type: Townhouse
- Property subtype: Townhouse
- Attached to another structure: Yes
Materials
- Stucco
- Roof: Composition
Condition
- New construction: No
- Year built: 2005
Utilities & green energy
- Sewer: Public Sewer
- Water: City Water
Community & HOA
Community
- Subdivision: Villa Escalante
HOA
- Has HOA: Yes
- HOA name: Villa Escalante
Location
- Region: Durango
- Elevation: 6410
Financial & listing details
- Price per square foot: $373/sqft
- Tax assessed value: $859,570
- Annual tax amount: $2,501
- Date on market: 6/22/2026
- Road surface type: Paved
Estimated market value
$926,600
$880,000 - $973,000
$3,121/mo
Price history
| Date | Event | Price |
|---|---|---|
| 6/22/2026 | Listed for sale | $949,900+2.7%$373/sqft |
Source:  CREN #836298 Report a problem CREN #836298 Report a problem | ||
| 6/16/2025 | Listing removed | $925,000$363/sqft |
Source: CREN #822961 Report a problem | ||
| 6/5/2025 | Price change | $925,000-5.1%$363/sqft |
Source: CREN #822961 Report a problem | ||
| 4/15/2025 | Listed for sale | $975,000-1.5%$383/sqft |
Source: CREN #822961 Report a problem | ||
| 9/26/2024 | Listing removed | $990,000$389/sqft |
Source: CREN #818194 Report a problem | ||
| 9/23/2024 | Listed for sale | $990,000+175.1%$389/sqft |
Source: CREN #818194 Report a problem | ||
| 6/9/2011 | Sold | $359,900-8.9%$141/sqft |
Source: Public Record Report a problem | ||
| 1/28/2011 | Listed for sale | $395,000$155/sqft |
Source: The Wells Group #597605 Report a problem | ||
Public tax history
| Year | Property taxes | Tax assessment |
|---|---|---|
| 2025 | $1,695 +17.6% | $53,730 +15.6% |
| 2024 | $1,440 +25.8% | $46,490 -3.6% |
| 2023 | $1,145 -20.1% | $48,220 +36.5% |
| 2022 | $1,432 | $35,320 -2.8% |
| 2021 | -- | $36,340 +1.9% |
| 2020 | $1,360 +9.3% | $35,650 |
| 2019 | $1,244 | $35,650 +3.2% |
| 2018 | $1,244 | $34,530 |
| 2017 | $1,244 +2.3% | $34,530 -4.5% |
| 2016 | $1,217 +11.2% | $36,150 |
| 2015 | $1,094 | $36,150 +30% |
| 2014 | -- | $27,810 |
| 2013 | -- | $27,810 -14.3% |
| 2012 | -- | $32,460 -12.4% |
| 2011 | -- | $37,070 -8.9% |
| 2010 | -- | $40,700 |
| 2009 | -- | $40,700 +7.1% |
| 2008 | -- | $38,000 |
| 2007 | -- | $38,000 |
Find assessor info on the county website
Monthly payment
Est. payment
Payment breakdown
Explore the cost of this home by adjusting the details. Changes won't be saved.Climate risks
Neighborhood: 81303
Nearby schools
GreatSchools rating
- 7/10Park Elementary SchoolGrades: PK-5Distance: 3.1 mi
- 6/10Escalante Middle SchoolGrades: 6-8Distance: 0.2 mi
- 9/10Durango High SchoolGrades: 9-12Distance: 4.6 mi
Schools provided by the listing agent
- Elementary: Park K-5
- Middle: Escalante 6-8
- High: Durango 9-12
Source: CREN. This data may not be complete. We recommend contacting the local school district to confirm school assignments for this home.
- $823,4003 bd3 ba2.5k sqft14 Villa Escalante Ct, Durango, CO 81303Off Market

- $889,4003 bd2 ba2.5k sqft18 Villa Escalante Ct, Durango, CO 81303Off Market
- $893,7003 bd3 ba2.5k sqft20 Villa Escalante Ct, Durango, CO 81303Off Market

- $976,7003 bd3 ba2.5k sqft12 Villa Escalante Ct, Durango, CO 81303Off Market
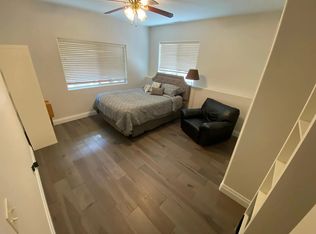
- $910,0003 bd3 ba2.5k sqft12 Villa Escalante Ct #8, Durango, CO 81303Sold
- $867,8004 bd2 ba2.1k sqft109 River Oaks Dr, Durango, CO 81303Off Market
- $820,6003 bd2 ba2.1k sqft111 River Oaks Dr, Durango, CO 81303Off Market
- $876,1003 bd2 ba2.5k sqft10 Villa Escalante Ct, Durango, CO 81303Off Market
A local agent can set up tours, give advice and negotiate with sellers.
Similar homes
- $900,0003 bd3 ba2.3k sqft4656 County Road 302, Durango, CO 81303For Sale
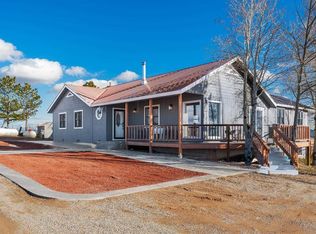
 MLS ID #837622, Ty Lovato. CREN
 - $799,9992 bd3 ba1.8k sqft50 River Oaks Drive #115, Durango, CO 81303For Sale
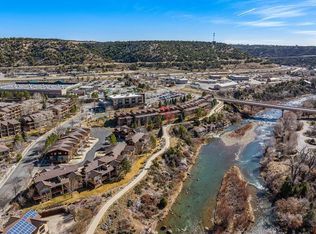 MLS ID #833468, Max Hutcheson. CREN
 - $895,0005 bd4 ba3.3k sqft23, 25 & 27 CR 222, Durango, CO 81303For Sale
 MLS ID #837634, Katie Sturm. CREN
 - $783,0004 bd5 ba2.6k sqft401 CR 142/Meadow Road, Durango, CO 81303For Sale
 MLS ID #836388, Heather Erb. CREN
 - $865,0003 bd5 ba3.5k sqft199 Logging Trail Road, Durango, CO 81301For SaleMLS ID #832912, Aaron Peterson. CREN
- $1,095,0003 bd3 ba3.4k sqft249 Valle Escondido Drive, Durango, CO 81303For SaleMLS ID #834266, Justin Osborn. CREN
- $990,0004 bd5 ba3k sqft160 Brice Place, Durango, CO 81303For SaleMLS ID #834091, Deven Meininger. CREN
- $899,0005 bd4 ba2.7k sqft1172 Ridge Road, Durango, CO 81303For SaleMLS ID #828408, Hal Lott. CREN
- $925,0003 bd3 ba2.1k sqft210 Cypress Court, Durango, CO 81301For SaleMLS ID #836685, Gayle Webster. CREN
- $995,0003 bd2 ba2.3k sqft678 N Lakeside Drive, Durango, CO 81303For SaleMLS ID #825953, Lisa Govreau. CREN
- $1,149,0003 bd3 ba3k sqft131 Sawmill Road, Durango, CO 81303For SaleMLS ID #835886, Thad Trujillo. CREN
- $1,085,0003 bd3 ba2.4k sqft167 Hollow Ridge Road, Durango, CO 81301For SaleMLS ID #836835, Hal Lott. CREN
- $1,075,0003 bd3 ba1.7k sqft106 Grass Roots Road, Durango, CO 81301For SaleMLS ID #837687, Ashley Blackmore. CREN
- $1,149,0004 bd3 ba2.9k sqft59 Highland Place, Durango, CO 81301For SaleMLS ID #837734, Olivia Barrett. CREN
- $750,0004 bd2 ba2.2k sqft21 Valley Trail, Durango, CO 81303For SaleMLS ID #835460, Jarrod Nixon. CREN
- $999,0003 bd3 ba2.1k sqft22 Cypress Court, Durango, CO 81301For SaleMLS ID #836441, Tierney Skahill. CREN
- $974,9003 bd3 ba2.6k sqft2353 CR 513, Ignacio, CO 81137For SaleMLS ID #836718, Micah Owen. CREN
- $1,195,0005 bd3 ba3.4k sqft120 Sundance Circle, Durango, CO 81303For SaleMLS ID #837385, Rex Wehrman. CREN
- $1,025,0004 bd3 ba2.7k sqft268 Timberline Drive, Durango, CO 81301For SaleMLS ID #836908, Alicia Romero. CREN
- $1,195,0003 bd2 ba2.1k sqft5161 County Road 213, Durango, CO 81303For SaleMLS ID #832213, Lisa Govreau. CREN
