Riverfront townhouse in Durango! Don't miss this stunning and spacious 2 bedroom, 2.5 bathroom unit that boasts 1,825 square feet of luxurious living space. This river front property is located in an upscale community that offers the perfect balance of tranquility and urban convenience. As you step inside, you will be greeted by a mountain modern interior design that exudes comfort and an open layout, perfect for entertaining guests or spending time with loved ones. The living room is spacious and offers views of the Animas River and Purple Cliffs. The kitchen is equipped with stainless steel appliances, tile countertops, and plenty of storage space in the hickory cabinets for all your cooking needs. There are two generously sized primary bedrooms. Both have en-suite bathrooms, walk-in closets, separate washing machines and dryers, and amazing mountain and river views. The en-suite bathrooms feature jetted tubs, and walk-in showers. The townhouse features a 2 car garage, providing plenty of space for your vehicles and storage needs. The property's location is unbeatable, offering easy access to restaurants, shopping, the Animas River (gold medal fishing waters behind this unit), Animas River Trail, easy access to the Sail Barn/Horse Gulch Trail system, Dallabetta river park, and much more. You'll love this townhouse with its perfect blend of upscale living and easy conveniences, sure to exceed your expectations.
Active
Price cut: $49K (6/1)
$799,999
50 River Oaks Drive #115, Durango, CO 81303
2beds
1,825sqft
Townhouse
Built in 2005
1,306 Square Feet Lot
$772,400 Zestimate®
$438/sqft
$-- HOA
What's special
Riverfront townhouseMountain modern interior designEn-suite bathroomsTile countertopsWalk-in closetsOpen layout
- 128 days |
- 309 |
- 14 |
Zillow last checked:
Listing updated:
Listed by:
Max Hutcheson 970-769-7392,
Wells Group Real Estate
Source: CREN,MLS#: 833468
Facts & features
Interior
Bedrooms & bathrooms
- Bedrooms: 2
- Bathrooms: 3
- Full bathrooms: 2
- 1/2 bathrooms: 1
Heating
- Forced Air
Cooling
- Central Air
Appliances
- Included: Dishwasher, Microwave, Range, Refrigerator
Features
- Flooring: Carpet-Partial, Tile
Interior area
- Total structure area: 1,825
- Total interior livable area: 1,825 sqft
Video & virtual tour
Property
Parking
- Total spaces: 2
- Parking features: Attached Garage
- Attached garage spaces: 2
Features
- Levels: Three Story
- Stories: 3
- Has view: Yes
- View description: Mountain(s)
- Has water view: Yes
- Water view: Stream/River
- Waterfront features: River Front
Lot
- Size: 1,306 Square Feet
- Features: Adj to Greenbelt, Adj to Open Space
Details
- Parcel number: 566909202109
- Zoning description: Residential Single Family
Construction
Type & style
- Home type: Townhouse
- Property subtype: Townhouse
Condition
- New construction: No
- Year built: 2005
Utilities & green energy
- Sewer: Public Sewer
- Water: City Water
- Utilities for property: Cable Connected, Electricity Connected, Internet, Natural Gas Connected
Community & HOA
Community
- Subdivision: Rivers Edge TWH at Escalante
HOA
- Has HOA: Yes
- HOA name: Rivers Edge
Location
- Region: Durango
Financial & listing details
- Price per square foot: $438/sqft
- Tax assessed value: $782,810
- Annual tax amount: $1,082
- Date on market: 4/10/2026
- Electric utility on property: Yes
- Road surface type: Paved
Estimated market value
$772,400
$734,000 - $811,000
$2,747/mo
Price history
| Date | Event | Price |
|---|---|---|
| 6/1/2026 | Price change | $799,999-5.8%$438/sqft |
Source:  CREN #833468 Report a problem CREN #833468 Report a problem | ||
| 4/10/2026 | Listed for sale | $849,000+1.2%$465/sqft |
Source: CREN #833468 Report a problem | ||
| 5/16/2024 | Listing removed | -- |
Source: CREN #803584 Report a problem | ||
| 8/14/2023 | Price change | $839,000-1.2%$460/sqft |
Source: CREN #803584 Report a problem | ||
| 5/19/2023 | Listed for sale | $849,000+138.3%$465/sqft |
Source: CREN #803584 Report a problem | ||
| 4/7/2006 | Sold | $356,222$195/sqft |
Source: Public Record Report a problem | ||
Public tax history
| Year | Property taxes | Tax assessment |
|---|---|---|
| 2025 | $1,242 +17.6% | $48,930 +32.8% |
| 2024 | $1,056 -2.5% | $36,840 -3.6% |
| 2023 | $1,083 -0.4% | $38,220 +13.1% |
| 2022 | $1,087 | $33,780 -2.8% |
| 2021 | -- | $34,750 +25.1% |
| 2020 | $787 +5.5% | $27,770 |
| 2019 | $746 | $27,770 -0.5% |
| 2018 | $746 | $27,900 |
| 2017 | $746 +2.3% | $27,900 -4.1% |
| 2016 | $730 +3.3% | $29,090 |
| 2015 | $707 | $29,090 +29.8% |
| 2014 | -- | $22,420 |
| 2013 | -- | $22,420 -14.2% |
| 2012 | -- | $26,120 |
| 2011 | -- | $26,120 -13.5% |
| 2010 | -- | $30,210 |
| 2009 | -- | $30,210 -4.1% |
| 2008 | -- | $31,490 |
| 2007 | -- | $31,490 |
Find assessor info on the county website
Monthly payment
Est. payment
Payment breakdown
Explore the cost of this home by adjusting the details. Changes won't be saved.Climate risks
Neighborhood: 81303
Nearby schools
GreatSchools rating
- 7/10Park Elementary SchoolGrades: PK-5Distance: 3.2 mi
- 6/10Escalante Middle SchoolGrades: 6-8Distance: 0.3 mi
- 9/10Durango High SchoolGrades: 9-12Distance: 4.7 mi
Schools provided by the listing agent
- Elementary: Park K-5
- Middle: Escalante 6-8
- High: Durango 9-12
Source: CREN. This data may not be complete. We recommend contacting the local school district to confirm school assignments for this home.
- $800,0003 bd3 ba1.6k sqft50 River Oaks Dr UNIT 112, Durango, CO 81303Sold

- $800,0003 bd3 ba1.6k sqft50 River Oaks Dr UNIT 113, Durango, CO 81303For Sale

- $885,0003 bd2 ba1.6k sqft50 River Oaks Dr UNIT 105, Durango, CO 81303Sold
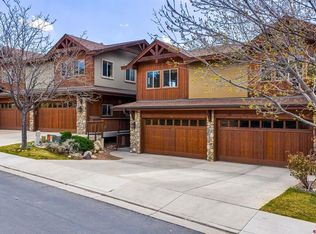
- $361,2002 bd2 ba1.6k sqft50 River Oaks Dr UNIT 104, Durango, CO 81303Off Market
- $268,990-- bd-- ba1.6k sqft50 River Oaks Dr UNIT 104, Durango, CO 81303Off Market
- $758,4003 bd2 ba1.8k sqft50 River Oaks Dr UNIT 119, Durango, CO 81303Off Market
- $775,0003 bd2 ba1.6k sqft50 River Oaks Dr UNIT 108, Durango, CO 81303Sold
- $731,2003 bd2 ba1.6k sqft50 River Oaks Dr #32, Durango, CO 81303Off Market
A local agent can set up tours, give advice and negotiate with sellers.
Similar homes
- $800,0003 bd3 ba1.6k sqft50 River Oaks Drive #113, Durango, CO 81303For Sale
 MLS ID #837858, Gabi Bergstrom. CREN
 - $650,0002 bd3 ba1.7k sqft1295 Escalante Drive #11, Durango, CO 81303For Sale
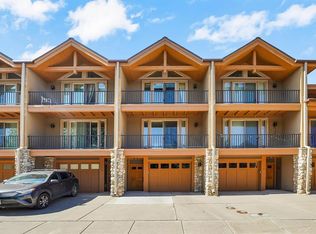 MLS ID #837499, Stuart Way. CREN
 - $949,9003 bd3 ba2.5k sqft16 Villa Escalante Court, Durango, CO 81303For Sale
 MLS ID #836298, Heather Erb. CREN
 - $420,0003 bd2 ba1.6k sqft26918 Highway 160, Durango, CO 81303For Sale
 MLS ID #837987, Justin Osborn. CREN
 - $900,0003 bd3 ba2.3k sqft4656 County Road 302, Durango, CO 81303For SaleMLS ID #837622, Ty Lovato. CREN
- $750,0004 bd2 ba2.2k sqft21 Valley Trail, Durango, CO 81303For SaleMLS ID #835460, Jarrod Nixon. CREN
- $783,0004 bd5 ba2.6k sqft401 CR 142/Meadow Road, Durango, CO 81303For SaleMLS ID #836388, Heather Erb. CREN
- $715,0003 bd3 ba2k sqft245 Etta Place, Durango, CO 81303For SaleMLS ID #837875, Hal Lott. CREN
- $1,185,0004 bd3 ba2.5k sqft344 Mesa Heights Drive, Durango, CO 81303For SaleMLS ID #838038, Jessica Palmer. CREN
- $722,7503 bd4 ba2k sqft1422 Animas View Drive #32, Durango, CO 81301For SaleMLS ID #837280, Katri Annast. CREN
- $960,0004 bd4 ba2.4k sqft90 Florida Meadows Court, Durango, CO 81303For SaleMLS ID #836267, Chessie Hollibaugh. CREN
- $625,0003 bd2 ba1.7k sqft279 Valle Drive, Durango, CO 81303For SaleMLS ID #837576, Brittany McCoy. CREN
- $559,0002 bd3 ba1.3k sqft242 Buena Vida Avenue, Durango, CO 81301For SaleMLS ID #837905, Bruce Campbell. CREN
- $669,0004 bd3 ba2.2k sqft318 County Road 233, Durango, CO 81301For SaleMLS ID #837832, Taylor Leeder. CREN
- $689,0004 bd4 ba2.1k sqft1422 Animas View Drive #55, Durango, CO 81301For SaleMLS ID #835569, Christina Rinderle. CREN
- $789,0003 bd2 ba1.4k sqft230 E 6th Avenue, Durango, CO 81301For SaleMLS ID #836667, Joe Clair. CREN
- $750,0003 bd3 ba1.9k sqft312 Woodbridge Way, Durango, CO 81301For SaleMLS ID #835598, Matthew Arias. CREN
- $699,0003 bd3 ba2k sqft34 El Diente Drive, Durango, CO 81301For SaleMLS ID #833972, Morgan Pavon. CREN
- $637,5002 bd3 ba1.7k sqft457 Animas View Drive #22, Durango, CO 81301For SaleMLS ID #834810, Gina Buchanan. CREN
- $685,0003 bd3 ba1.6k sqft525 E Animas View Drive #25, Durango, CO 81301For SaleMLS ID #834654, Judi Mora. CREN
