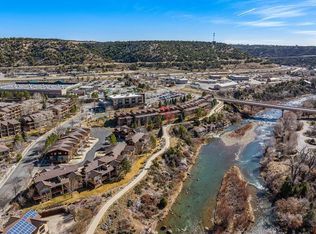
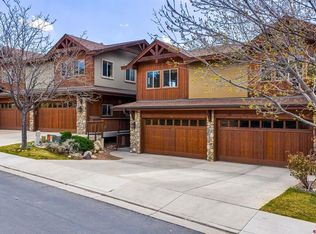
Enjoy breathtaking Animas River and Purple Cliffs views from this beautifully maintained end-unit townhome offering 3 bedrooms, 2.5 bathrooms, 1,642 square feet, a 2-car garage, and an unbeatable location just minutes from historic downtown Durango. Perfectly positioned to capture the surrounding natural beauty, this thoughtfully designed residence combines low-maintenance living with a spacious, functional floor plan and exceptional indoor-outdoor living. The light-filled main level welcomes you with an open-concept living area featuring a cozy gas fireplace, expansive picture windows, and stunning views of the Animas River corridor and Purple Cliffs. The adjoining kitchen offers abundant wood cabinetry, generous tile countertops, a pantry, breakfast bar seating, and plenty of workspace for everyday living or entertaining. The dining area opens to a covered deck, creating the perfect setting to enjoy your morning coffee, evening sunsets, or simply relax while taking in the spectacular scenery. A convenient powder room is located just off the kitchen, adding functionality for both everyday living and entertaining. The entire upper level is dedicated to the private primary suite, offering a spacious bedroom with beautiful views, a large walk-in closet with custom organization, and an ensuite bathroom featuring dual vanities, a soaking tub, separate tiled shower, and a private water closet. Just beyond the primary suite is a versatile enclosed sunroom that serves perfectly as a home office, fitness room, reading room, or creative studio while enjoying panoramic views throughout the year. The lower level offers two comfortable guest bedrooms, a full bathroom, and a laundry closet with a stackable washer and dryer. Both bedrooms open through sliding glass doors to the covered patio, extending the living space outdoors and creating another inviting space to relax while enjoying the peaceful river corridor and surrounding landscape. Throughout the home, you'll appreciate solid wood interior doors, attractive wood trim, durable tile flooring in the kitchen and entry areas, plush carpeting in the bedrooms, generous storage, abundant natural light, and central air conditioning for year-round comfort. The attached two-car garage provides ample space for vehicles, outdoor gear, and additional storage. Whether relaxing on the covered deck, unwinding on the lower covered patio, or taking in the spectacular views from the enclosed sunroom, this home offers exceptional indoor-outdoor living in every season. Located just moments from the Animas River Trail, you'll enjoy easy access to miles of scenic walking and biking trails while remaining only minutes from historic downtown Durango's restaurants, shops, galleries, and entertainment. Enjoy the convenience of nearby Sunnyside Farms Market, local dining, and everyday amenities, all while living in one of Durango's most desirable riverfront neighborhoods. Whether you're searching for a full-time residence or a lock-and-leave mountain retreat, this exceptional townhome offers the perfect combination of comfort, convenience, and unforgettable Animas River and Purple Cliffs views.
Active
$800,000
50 River Oaks Drive #113, Durango, CO 81303
3beds
1,642sqft
Townhouse
Built in 2005
871 Square Feet Lot
$783,500 Zestimate®
$487/sqft
$-- HOA
What's special
Versatile enclosed sunroomCovered deckGenerous storagePrivate primary suiteLight-filled main levelAdjoining kitchenTwo comfortable guest bedrooms
- 12 days |
- 475 |
- 20 |
Likely to sell faster than
Zillow last checked:
Listing updated:
Listed by:
Gabi Bergstrom 970-946-7522,
RE/MAX Pinnacle
Source: CREN,MLS#: 837858
Facts & features
Interior
Bedrooms & bathrooms
- Bedrooms: 3
- Bathrooms: 3
- Full bathrooms: 2
- 1/2 bathrooms: 1
Primary bedroom
- Level: Upper
Dining room
- Features: Living Room Dining
Heating
- Forced Air
Cooling
- Central Air, Forced Air, Ceiling Fan(s)
Appliances
- Included: Dishwasher, Dryer, Microwave, Range, Refrigerator, Washer
- Laundry: W/D Hookup
Features
- Ceiling Fan(s), Pantry, Walk-In Closet(s)
- Flooring: Carpet-Partial, Tile
- Windows: Window Coverings, Double Pane Windows
- Basement: Finished
- Has fireplace: Yes
- Fireplace features: Living Room
Interior area
- Total structure area: 1,642
- Total interior livable area: 1,642 sqft
Video & virtual tour
Property
Parking
- Total spaces: 2
- Parking features: Attached Garage
- Attached garage spaces: 2
Features
- Levels: Three Story
- Stories: 3
- Patio & porch: Deck, Patio
- Exterior features: Balcony
- Has view: Yes
- View description: Mountain(s)
- Has water view: Yes
- Water view: Stream/River
- Waterfront features: River Front
Lot
- Size: 871 Square Feet
- Features: Adj to Greenbelt
Details
- Parcel number: 566909202107
Construction
Type & style
- Home type: Townhouse
- Property subtype: Townhouse
Materials
- Wood, Stone, Stucco, Wood Siding
- Roof: Architectural Shingles
Condition
- New construction: No
- Year built: 2005
Utilities & green energy
- Sewer: Public Sewer
- Water: City Water
- Utilities for property: Cable Connected, Electricity Connected, Internet, Natural Gas Connected
Community & HOA
Community
- Subdivision: River's Edge
HOA
- Has HOA: Yes
- HOA name: Rivers Edge
Location
- Region: Durango
Financial & listing details
- Price per square foot: $487/sqft
- Tax assessed value: $743,910
- Annual tax amount: $2,449
- Date on market: 8/6/2026
- Electric utility on property: Yes
- Road surface type: Paved
Estimated market value
$783,500
$744,000 - $823,000
$2,943/mo
Price history
| Date | Event | Price |
|---|---|---|
| 8/6/2026 | Listed for sale | $800,000+106.2%$487/sqft |
Source:  CREN #837858 Report a problem CREN #837858 Report a problem | ||
| 3/15/2006 | Sold | $387,957$236/sqft |
Source: Public Record Report a problem | ||
Public tax history
| Year | Property taxes | Tax assessment |
|---|---|---|
| 2025 | $1,473 +17.6% | $46,500 +32.6% |
| 2024 | $1,252 -3.3% | $35,070 -3.6% |
| 2023 | $1,296 -0.4% | $36,380 +13.3% |
| 2022 | $1,301 | $32,110 -2.8% |
| 2021 | -- | $33,030 +24.8% |
| 2020 | $1,010 +7.8% | $26,470 |
| 2019 | $937 | $26,470 +1.8% |
| 2018 | $937 | $26,010 |
| 2017 | $937 +2.3% | $26,010 -4.1% |
| 2016 | $917 +35.8% | $27,120 |
| 2015 | $675 | $27,120 +26.6% |
| 2014 | -- | $21,420 |
| 2013 | -- | $21,420 -14% |
| 2012 | -- | $24,900 |
| 2011 | -- | $24,900 -18.9% |
| 2010 | -- | $30,720 |
| 2009 | -- | $30,720 -4.1% |
| 2008 | -- | $32,020 |
| 2007 | -- | $32,020 |
Find assessor info on the county website
Monthly payment
Est. payment
Payment breakdown
Explore the cost of this home by adjusting the details. Changes won't be saved.Climate risks
Neighborhood: 81303
Nearby schools
GreatSchools rating
- 7/10Park Elementary SchoolGrades: PK-5Distance: 3.2 mi
- 6/10Escalante Middle SchoolGrades: 6-8Distance: 0.3 mi
- 9/10Durango High SchoolGrades: 9-12Distance: 4.7 mi
Schools provided by the listing agent
- Elementary: Park K-5
- Middle: Escalante 6-8
- High: Durango 9-12
Source: CREN. This data may not be complete. We recommend contacting the local school district to confirm school assignments for this home.
- $800,0003 bd3 ba1.6k sqft50 River Oaks Dr UNIT 112, Durango, CO 81303Sold

- $799,9992 bd3 ba1.8k sqft50 River Oaks Dr UNIT 115, Durango, CO 81303For Sale
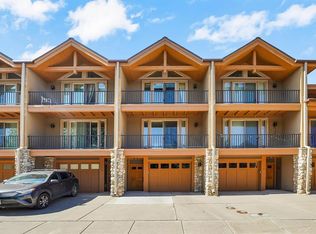
- $885,0003 bd2 ba1.6k sqft50 River Oaks Dr UNIT 105, Durango, CO 81303Sold
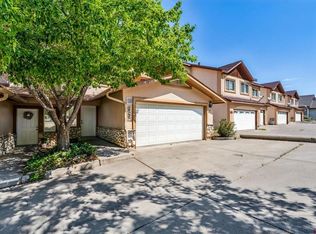
- $361,2002 bd2 ba1.6k sqft50 River Oaks Dr UNIT 104, Durango, CO 81303Off Market
- $268,990-- bd-- ba1.6k sqft50 River Oaks Dr UNIT 104, Durango, CO 81303Off Market
- $758,4003 bd2 ba1.8k sqft50 River Oaks Dr UNIT 119, Durango, CO 81303Off Market
- $775,0003 bd2 ba1.6k sqft50 River Oaks Dr UNIT 108, Durango, CO 81303Sold
- $731,2003 bd2 ba1.6k sqft50 River Oaks Dr #32, Durango, CO 81303Off Market
A local agent can set up tours, give advice and negotiate with sellers.
Similar homes
- $799,9992 bd3 ba1.8k sqft50 River Oaks Drive #115, Durango, CO 81303For Sale
 MLS ID #833468, Max Hutcheson. CREN
 - $650,0002 bd3 ba1.7k sqft1295 Escalante Drive #11, Durango, CO 81303For Sale
 MLS ID #837499, Stuart Way. CREN
 - $750,0003 bd2 ba1.7k sqft205 Jenkins Ranch Road #E, Durango, CO 81301For Sale
 MLS ID #838075, Emily Grant. CREN
 - $900,0003 bd3 ba2.3k sqft4656 County Road 302, Durango, CO 81303For Sale
 MLS ID #837622, Ty Lovato. CREN
 - $715,0003 bd3 ba2k sqft245 Etta Place, Durango, CO 81303For SaleMLS ID #837875, Hal Lott. CREN
- $750,0004 bd2 ba2.2k sqft21 Valley Trail, Durango, CO 81303For SaleMLS ID #835460, Jarrod Nixon. CREN
- $722,7503 bd4 ba2k sqft1422 Animas View Drive #32, Durango, CO 81301For SaleMLS ID #837280, Katri Annast. CREN
- $625,0003 bd2 ba1.7k sqft279 Valle Drive, Durango, CO 81303For SaleMLS ID #837576, Brittany McCoy. CREN
- $945,0004 bd4 ba2.4k sqft90 Florida Meadows Court, Durango, CO 81303For SaleMLS ID #836267, Chessie Hollibaugh. CREN
- $559,0002 bd3 ba1.3k sqft242 Buena Vida Avenue, Durango, CO 81301For SaleMLS ID #837905, Bruce Campbell. CREN
- $789,0003 bd2 ba1.4k sqft230 E 6th Avenue, Durango, CO 81301For SaleMLS ID #836667, Joe Clair. CREN
- $669,0004 bd3 ba2.2k sqft318 County Road 233, Durango, CO 81301For SaleMLS ID #837832, Taylor Leeder. CREN
- $769,0003 bd3 ba1.4k sqft27 Miller Drive, Durango, CO 81301For SaleMLS ID #835270, Erika Goff. CREN
- $789,0003 bd2 ba1.5k sqft208 Petra Way, Durango, CO 81303New ConstructionMLS ID #826589, Jessica Palmer. CREN
- $750,0003 bd3 ba1.9k sqft312 Woodbridge Way, Durango, CO 81301For SaleMLS ID #835598, Matthew Arias. CREN
- $689,0004 bd4 ba2.1k sqft1422 Animas View Drive #55, Durango, CO 81301For SaleMLS ID #835569, Christina Rinderle. CREN
- $685,0003 bd3 ba1.6k sqft525 E Animas View Drive #25, Durango, CO 81301For SaleMLS ID #834654, Judi Mora. CREN
- $840,0003 bd2 ba1.1k sqft815 E 8th Avenue, Durango, CO 81301For SaleMLS ID #836859, Stuart Way. CREN
- $799,0003 bd3 ba1.8k sqft1867 W 2nd Avenue, Durango, CO 81301For SaleMLS ID #831578, Chris Anderson. CREN
- $824,9003 bd3 ba1.6k sqft115 Elevation Drive, Durango, CO 81301New ConstructionMLS ID #833911, Jason McMillen. CREN
