Skip main navigation
Active
  • Price cut: $30K (6/25)
    $795,000

    27 Miller Drive, Durango, CO 81301

    3beds
    1,484sqft
    : 
    Loading
    Get pre-qualified
    Stick Built
    Built in 1994
    3,920 Square Feet Lot
    $777,200 Zestimate®
    $536/sqft
    $-- HOA

    What's special

    Storage shedCorner lotIrrigation systemSpacious primary suiteWelcoming front porchMature landscapingVaulted ceilings
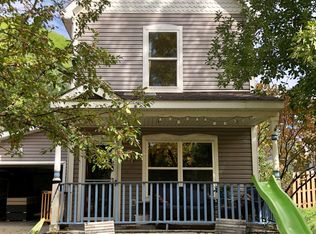
    Located in Durango's sought-after Ryler Park neighborhood, this 3-bedroom, 2.5-bath home offers the perfect blend of convenience, comfort, and outdoor lifestyle. Situated on a corner lot in a quiet, low-traffic neighborhood just minutes from downtown, the Animas River Trail, Riverview Park, Chapman Hill, Fort Lewis College, and Riverview Elementary, you'll enjoy easy access to some of Durango's most popular recreation and amenities. Inside, the 1,484-square-foot floor plan features vaulted ceilings, abundant natural light, a spacious kitchen with granite countertops, stainless steel appliances, pantry, and a welcoming great room concept that creates an open, comfortable living space. Upstairs, the spacious primary suite includes vaulted ceilings, a walk-in closet, a walk-in shower, and a private balcony with mountain views. Two additional bedrooms and a full bath with double sinks complete the upper level, while a convenient half bath serves the main floor. Outside, enjoy the fenced backyard with patio space, mature landscaping, irrigation system, and room to relax, entertain, or garden. Recent improvements include interior paint, landscaping updates, a newer dishwasher. Additional features include gas hot water baseboard heat with multiple thermostat zones, ceiling fans, a welcoming front porch, a storage shed, and an extended garage with built-in shelving, a utility sink, a workbench area, and abundant storage. Combining a peaceful setting, with a neighborhood park, access to exceptional schools, parks, trails, and downtown Durango, this home offers an outstanding in-town lifestyle.
    41 days
    |
    1,143
    |
    45
    |

    Likely to sell faster than

    Zillow last checked:

    Listing updated:

    Listed by:

    Erika Goff C:970-426-5211,

    Keller Williams Realty Southwest Associates, LLC,

    Dru English 970-259-1139,

    Keller Williams Realty Southwest Associates, LLC

    Source: CREN,MLS#: 835270MLS Logo

    Loading...

      Facts & features

      Interior

      Bedrooms & bathrooms
      • Bedrooms: 3
      • Bathrooms: 3
      • Full bathrooms: 2
      • 1/2 bathrooms: 1
      Primary bedroom
      • Level: Upper
      Dining room
      • Features: Kitchen Bar, Living Room Dining
      Appliances
      • Included: Dishwasher, Disposal, Microwave, Range, Refrigerator
      • Laundry: W/D Hookup
      Features
      • Vaulted Ceiling(s), Granite Counters, Pantry, Walk-In Closet(s)
      • Flooring: Carpet-Partial, Laminate, Tile
      • Windows: Window Coverings
      • Basement: Crawl Space
      • Has fireplace: Yes
      • Fireplace features: Living Room
      Interior area
      • Total structure area: 1,484
      • Total interior livable area: 1,484 sqft

      Property

      Parking
      • Total spaces: 1
      • Parking features: Attached Garage, Garage Door Opener
      • Attached garage spaces: 1
      Features
      • Levels: Two
      • Stories: 2
      • Patio & porch: Covered Porch
      • Exterior features: Balcony, Landscaping
      Lot
      • Size: 3,920 Square Feet
      • Features: Corner Lot
      Details
      • Additional structures: Shed(s), Shed/Storage
      • Parcel number: 566521203023
      • Zoning description: Residential Single Family

      Construction

      Type & style
      • Home type: SingleFamily
      • Architectural style: Victorian
      • Property subtype: Stick Built
      Materials
      • Wood Frame, Vinyl Siding
      • Roof: Composition
      Condition
      • New construction: No
      • Year built: 1994

      Utilities & green energy

      • Sewer: Public Sewer
      • Water: City Water
      • Utilities for property: Electricity Connected, Internet, Natural Gas Connected

      Community & HOA

      Community
      • Subdivision: Ryler Park
      HOA
      • Has HOA: No
      Location
      • Region: Durango

      Financial & listing details

      • Price per square foot: $536/sqft
      • Tax assessed value: $676,210
      • Annual tax amount: $1,907
      • Date on market: 5/29/2026
      • Electric utility on property: Yes

        Estimated market value

        $777,200

        $738,000 - $816,000

        $2,950/mo

        Price history

        DateEventPrice
        6/25/2026Price change$795,000-3.6%$536/sqft
        Source: CREN #835270 Report a problem
        5/29/2026Listed for sale$825,000+153.8%$556/sqft
        Source: CREN #835270 Report a problem
        4/16/2009Sold$325,000$219/sqft
        Source: Public Record Report a problem

        Public tax history

        YearProperty taxesTax assessment
        2025$1,246 -6.3%$42,270 +15%
        2024$1,329 +13.4%$36,750 -3.6%
        2023$1,172 -0.5%$38,120 +32.2%
        2022$1,178 $28,830 -2.8%
        2021-- $29,670 0%
        2020$1,141 +11.4%$29,680
        2019$1,024 $29,680 +5.2%
        2018$1,024 $28,200
        2017$1,024 +2.3%$28,200 +0.1%
        2016$1,002 +16.5%$28,160
        2015$860 $28,160 +14%
        2014-- $24,710
        2013-- $24,710 -0.2%
        2012-- $24,750
        2011-- $24,750 -10.3%
        2010-- $27,590
        2009-- $27,590 +3.2%
        2008-- $26,730 +23.6%
        2007-- $21,620 +16.2%
        2005-- $18,600

        Find assessor info on the county website

        Monthly payment

        Est. payment

        Payment breakdown

        Explore the cost of this home by adjusting the details. Changes won't be saved.
        All calculations are estimates and provided by Zillow, Inc. for informational purposes only. Actual amounts may vary.
        HOA fees may include property taxes on listings classified as Co-Ops. Contact the listing agent and/or owner for fee details.
        Mortgage interest rates are dependent on a number of factors, including credit score, down payment, and repayment length. Interest rate data provided by Zillow Group Marketplace, Inc. as of 1/1/1970 from various mortgage lenders with which we have lead or other similar arrangements; the Estimated Payment is an average of those rates.
        See how much you could borrow to make a competitive offer.

        Climate risks

        Neighborhood: 81301

        Getting around

        22 / 100
        Car-Dependent
        50 / 100
        Bikeable

        Nearby schools

        GreatSchools rating
        Schools provided by the listing agent
        • Elementary: Riverview K-5
        • Middle: Miller 6-8
        • High: Durango 9-12

        Source: CREN. This data may not be complete. We recommend contacting the local school district to confirm school assignments for this home.

        A local agent can set up tours, give advice and negotiate with sellers.

        Browse local experts

        Similar homes

        Skip to the end of the carouselSkip to the beginning of the carousel