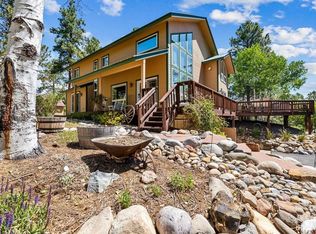
Private, Single-Level Home with Expansive Storage & Mountain Views – Just 7 Miles from Durango! Tucked away at the end of a quiet road in the Lake Durango community, this well-maintained single-level home offers peaceful mountain living just minutes from town. Set on a private, tree-lined lot, the property features beautiful mountain views, end-of-road seclusion, central water and plenty of room for hobbies, storage,or possible expanded living space. The main home is freshly updated with new carpet and paint, and recent upgrades include a new hot water heater, high efficiency boiler and new septic tank. A spacious 3-car attached garage provides ample storage, while a separate detached shop/garage offers room for several additional vehicles, plus a heated upstairs studio space—perfect for music, art, or a potential guest suite—with 220 power already in place. Enjoy single-level living, and a peaceful outdoor setting that blends convenience with serenity. Whether you're looking for a place to create, store, or simply unwind, this home offers end of road privacy and mountain views with a huge storage area and you are even allowed a horse or two! Some photos of this listing may include virtually staged amenities, furniture or fixtures.
Active
$995,000
678 N Lakeside Drive, Durango, CO 81303
3beds
2,374sqft
:
Get pre-qualified$5,804/mo
Stick Built
Built in 1993
5 Acres Lot
$940,100 Zestimate®
$419/sqft
$-- HOA
What's special
- 389 days |
- 305 |
- 3 |
Zillow last checked:
Listing updated:
Listed by:
Lisa Govreau 970-749-4944,
RE/MAX Pinnacle
Source: CREN,MLS#: 825953
Facts & features
Interior
Bedrooms & bathrooms
- Bedrooms: 3
- Bathrooms: 2
- Full bathrooms: 2
Primary bedroom
- Level: Main
- Area: 403
- Dimensions: 15.5 x 26
Bedroom 2
- Area: 189.11
- Dimensions: 12.33 x 15.33
Bedroom 3
- Area: 126
- Dimensions: 10.5 x 12
Dining room
- Features: Living Room Dining, Separate Dining
- Area: 150
- Dimensions: 15 x 10
Kitchen
- Area: 169
- Dimensions: 13 x 13
Living room
- Area: 225
- Dimensions: 15 x 15
Office
- Area: 340
- Dimensions: 17 x 20
Appliances
- Included: Trash Compactor, Dishwasher, Microwave, Range Top, Refrigerator
- Laundry: W/D Hookup
Features
- Pantry, Walk-In Closet(s)
- Flooring: Carpet-Partial, Tile
- Windows: Window Coverings, Skylight(s)
- Has fireplace: Yes
- Fireplace features: Den/Family Room
Interior area
- Total structure area: 2,374
- Total interior livable area: 2,374 sqft
- Finished area above ground: 2,374
Property
Parking
- Total spaces: 3
- Parking features: Attached Garage
- Attached garage spaces: 3
Features
- Levels: One
- Stories: 1
- Patio & porch: Covered Porch, Patio
- Has spa: Yes
- Spa features: Bath
- Has view: Yes
- View description: Mountain(s)
Lot
- Size: 5 Acres
- Features: Boundaries Marked, Corner Lot, Wooded
Details
- Additional structures: Workshop, Shed/Storage
- Parcel number: 566129301009
- Zoning description: Residential Single Family
Construction
Type & style
- Home type: SingleFamily
- Architectural style: Ranch
- Property subtype: Stick Built
Materials
- Wood Frame, Wood Siding
- Roof: Metal
Condition
- New construction: No
- Year built: 1993
Utilities & green energy
- Sewer: Septic Tank
- Water: Central Water
- Utilities for property: Electricity Connected
Community & HOA
Community
- Subdivision: Lake Durango
HOA
- Has HOA: Yes
- HOA name: Lake Durango Estates
Location
- Region: Durango
Financial & listing details
- Price per square foot: $419/sqft
- Tax assessed value: $1,120,350
- Annual tax amount: $3,716
- Date on market: 6/29/2025
- Electric utility on property: Yes
- Road surface type: Paved
Estimated market value
$940,100
$893,000 - $987,000
$3,101/mo
Price history
| Date | Event | Price |
|---|---|---|
| 3/17/2026 | Price change | $995,000-9.1%$419/sqft |
Source:  CREN #825953 Report a problem CREN #825953 Report a problem | ||
| 11/5/2025 | Price change | $1,095,000-8.4%$461/sqft |
Source: CREN #825953 Report a problem | ||
| 6/29/2025 | Listed for sale | $1,195,000+141.4%$503/sqft |
Source: CREN #825953 Report a problem | ||
| 4/1/2005 | Sold | $495,000$209/sqft |
Source: Public Record Report a problem | ||
Public tax history
| Year | Property taxes | Tax assessment |
|---|---|---|
| 2025 | $2,642 +16.8% | $70,020 +21.7% |
| 2024 | $2,262 +11.2% | $57,550 -3.6% |
| 2023 | $2,033 -0.5% | $59,700 +24.7% |
| 2022 | $2,044 | $47,890 -2.8% |
| 2021 | -- | $49,270 -0.7% |
| 2020 | $1,997 +14.7% | $49,620 |
| 2019 | $1,740 | $49,620 +9.9% |
| 2018 | $1,740 | $45,170 |
| 2017 | $1,740 +2.1% | $45,170 -1.6% |
| 2016 | $1,704 +13.4% | $45,900 |
| 2015 | $1,503 | $45,900 +24.4% |
| 2014 | -- | $36,900 |
| 2013 | -- | $36,900 -8% |
| 2012 | -- | $40,100 |
| 2011 | -- | $40,100 -6.5% |
| 2010 | -- | $42,880 |
| 2009 | -- | $42,880 +4% |
| 2008 | -- | $41,220 |
| 2007 | -- | $41,220 +11.9% |
| 2005 | -- | $36,840 |
Find assessor info on the county website
Monthly payment
Est. payment
Payment breakdown
Explore the cost of this home by adjusting the details. Changes won't be saved.Climate risks
Neighborhood: 81303
Nearby schools
GreatSchools rating
- 6/10Fort Lewis Mesa Elementary SchoolGrades: PK-5Distance: 10.9 mi
- 6/10Escalante Middle SchoolGrades: 6-8Distance: 7.1 mi
- 9/10Durango High SchoolGrades: 9-12Distance: 6.5 mi
Schools provided by the listing agent
- Elementary: Fort Lewis Mesa K-5
- Middle: Escalante 6-8
- High: Durango 9-12
Source: CREN. This data may not be complete. We recommend contacting the local school district to confirm school assignments for this home.
- $852,2003 bd1 ba2.6k sqft610 N Lakeside Dr, Durango, CO 81303Off Market
- $961,4003 bd3 ba2k sqft675 N Lakeside Dr, Durango, CO 81303Off Market
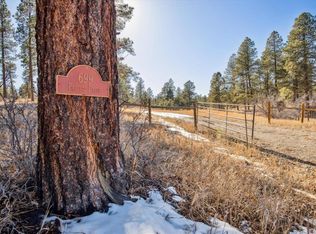
- $385,0005 Acres699 N Lakeside Dr, Durango, CO 81303Sold
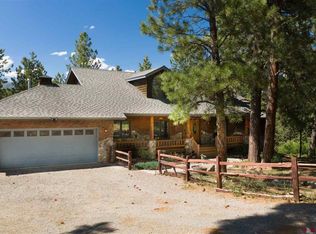
- $1,344,4004 bd5 ba4.4k sqft542 N Lakeside Dr, Durango, CO 81303Off Market
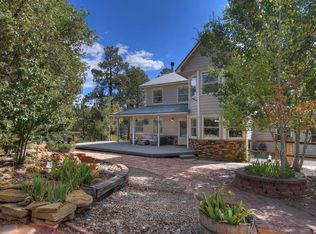
- $1,023,1004 bd2 ba2.7k sqft605 N Lakeside Dr, Durango, CO 81303Off Market
- $970,8003 bd3 ba2.1k sqft535 N Lakeside Dr, Durango, CO 81303Off Market
- $680,6303 bd2 ba1.7k sqft87 Belmont Dr, Hesperus, CO 81303Off Market
- $853,1002 bd3 ba-- sqft87 Belmont Dr, Hesperus, CO 81326Off Market
A local agent can set up tours, give advice and negotiate with sellers.
Similar homes
- $899,0005 bd4 ba2.7k sqft1172 Ridge Road, Durango, CO 81303For Sale
 MLS ID #828408, Hal Lott. CREN
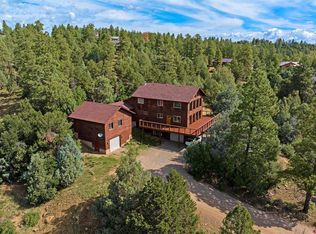
 - $865,0003 bd5 ba3.5k sqft199 Logging Trail Road, Durango, CO 81301For Sale
 MLS ID #832912, Aaron Peterson. CREN
 - $975,0004 bd4 ba2.4k sqft90 Florida Meadows Court, Durango, CO 81303For Sale
 MLS ID #836267, Chessie Hollibaugh. CREN
 - $1,149,0003 bd3 ba3k sqft131 Sawmill Road, Durango, CO 81303For Sale
 MLS ID #835886, Thad Trujillo. CREN
 - $1,075,0004 bd3 ba3.1k sqft64 Middleton Drive, Durango, CO 81303For SaleMLS ID #837282, Ashley Blackmore. CREN
- $990,0004 bd5 ba3k sqft160 Brice Place, Durango, CO 81303For SaleMLS ID #834091, Deven Meininger. CREN
- $799,0003 bd2 ba2.1k sqft18 Oak Drive, Durango, CO 81301For SaleMLS ID #834640, Anne Zalbowitz. CREN
- $1,195,0005 bd3 ba3.4k sqft120 Sundance Circle, Durango, CO 81303For SaleMLS ID #837385, Rex Wehrman. CREN
- $1,095,0003 bd3 ba3.4k sqft249 Valle Escondido Drive, Durango, CO 81303For SaleMLS ID #834266, Justin Osborn. CREN
- $1,085,0003 bd3 ba2.4k sqft167 Hollow Ridge Road, Durango, CO 81301For SaleMLS ID #836835, Hal Lott. CREN
- $830,0004 bd3 ba2.6k sqft554 Oak Drive, Durango, CO 81301For SaleMLS ID #834682, Melissa Mayer. CREN
- $997,7003 bd4 ba3.3k sqft1120 Silver Mesa Driveway, Durango, CO 81301For SaleMLS ID #837034, Michael Ryan. CREN
- $1,195,0003 bd2 ba2.1k sqft5161 County Road 213, Durango, CO 81303For SaleMLS ID #832213, Lisa Govreau. CREN
- $599,0003 bd2 ba1.5k sqft41 Valley View Way, Durango, CO 81303For SaleMLS ID #836805, Joe Clair. CREN
- $995,0004 bd4 ba3.5k sqft5711 County Road 203, Durango, CO 81301For SaleMLS ID #824502, Gayle Webster. CREN
- $999,9003 bd3 ba2.6k sqft2353 CR 513, Ignacio, CO 81137For SaleMLS ID #836718, Micah Owen. CREN
- $595,0004 bd2 ba2.1k sqft178 Canyon Creek Trail, Durango, CO 81303For SaleMLS ID #829008, Edward Craft. CREN
- $750,0004 bd2 ba2.2k sqft21 Valley Trail, Durango, CO 81303For SaleMLS ID #835460, Jarrod Nixon. CREN
- $895,0005 bd4 ba3.3k sqft23 County Road 222, Durango, CO 81303For SaleMLS ID #834076, Gregg Donaldson. CREN
- $989,0002 bd2 ba1.9k sqft2577 CR 203, Durango, CO 81301For SaleMLS ID #833595, Timothy DiBerardino. CREN
