Skip main navigation
Closed
  • Listed by: LAER Realty Partners/Goffstown
    Bought with: EXP Realty
    $800,000

    12 Village Brook Lane, Derry, NH 03038

    4beds
    2,456sqft
    Single Family Residence
    Built in 1992
    1.09 Acres Lot
    $815,200 Zestimate®
    $326/sqft
    $4,216 Estimated rent

    Home value

    $815,200

    $758,000 - $880,000

    $4,216/mo

    Zestimate® history
    Loading
    Loading...

    Owner options

    List your home for rent

    $4,216/mo

    Rent Zestimate®

    Find your next renter with Zillow Rental Manager. Plus, with online applications, you can quickly screen prospective tenants – for free.

    Learn more

    $4,216/mo

    Rent Zestimate®

    Refinance and save

    $4,302/mo

    Est. payment

    Refinancing to a lower rate could help reduce your monthly payments and save thousands over the life of the loan.

    See today's rates

    $4,302/mo

    Est. payment

    Explore your selling options

    Work with a Zillow partner agent

    Leverage their expertise and Zillow's premium Showcase listings to get your home seen by more buyers.

    Get started

    List with your own agent

    Get your home in front of millions of buyers by listing it on Zillow.

    Learn how to do it

    Sell it yourself

    Take full control of how buyers see your home on Zillow by listing For Sale by Owner (FSBO).

    List your home

    What's special

    Tranquil pond viewsIn-ground poolCustom built-insStunning backyardQuiet cul-de-sacNewly paved drivewayPrivate lot
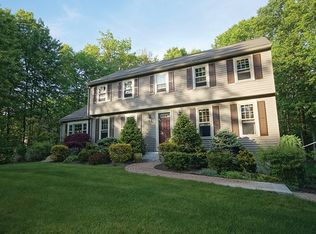
    12 Village Brook Lane in Derry New Hampshire is a beautiful Cooper-built Colonial located on a quiet cul-de-sac with direct walking path access to the elementary school. This 4-bedroom, 2.5-bath home sits on a private lot with a newly paved driveway, front lawn irrigation, and a stunning backyard featuring an in-ground pool, deck, and tranquil pond views. Inside, enjoy an open-concept layout with bright, sun-filled spaces, great flow, and a flexible floor plan with many custom built-ins. Central A/C plus a supplemental mini split in the living room. The main level includes kitchen/living/dining, an office, and sitting room. Upstairs offers 4 spacious bedrooms, including a primary suite, and a finished third-floor recreational space. Derry offers historical charm, top-rated schools, and excellent commuter access to Boston via I-93. Enjoy local amenities including a paved rail trail, conservation areas, Beaver Lake with public beach and boat launch, weekly summer farmers market, and Derryfest in the fall. Showings begin at the Open House, Saturday, May 10 from 10am–1pm.

    Zillow last checked:

    Listing updated:

    Listed by:

    Sarah Tollefsen,

    LAER Realty Partners/Goffstown 603-685-4495

    Bought with:

    Christine Tatro

    EXP Realty

    Source: PrimeMLS,MLS#: 5040090MLS Logo

    Facts & features

    Interior

    Bedrooms & bathrooms
    • Bedrooms: 4
    • Bathrooms: 3
    • Full bathrooms: 2
    • 1/2 bathrooms: 1
    Heating
    • Hot Air
    Cooling
    • Central Air
    Appliances
    • Included: Dishwasher, Dryer, Washer, Gas Stove
    Features
    • Flooring: Carpet, Hardwood
    • Basement: Unfinished,Walk-Up Access
    • Attic: Walk-up
    Interior area
    • Total structure area: 3,180
    • Total interior livable area: 2,456 sqft
    • Finished area above ground: 2,456
    • Finished area below ground: 0

    Property

    Parking
    • Total spaces: 2
    • Parking features: Paved
    • Garage spaces: 2
    Features
    • Levels: 2.5
    • Stories: 2
    • Exterior features: Deck
    • Has private pool: Yes
    • Pool features: In Ground
    • Waterfront features: Pond
    Lot
    • Size: 1.09 Acres
    • Features: Wooded
    Details
    • Parcel number: DERYM10B115L32
    • Zoning description: LMDR

    Construction

    Type & style
    • Home type: SingleFamily
    • Architectural style: Colonial
    • Property subtype: Single Family Residence
    Materials
    • Wood Frame, Wood Siding
    • Foundation: Concrete
    • Roof: Asphalt Shingle
    Condition
    • New construction: No
    • Year built: 1992

    Utilities & green energy

    • Electric: 200+ Amp Service
    • Sewer: Septic Tank
    • Utilities for property: Cable Available

    Community & neighborhood

    Location
    • Region: Derry

    Price history

    DateEventPrice
    6/27/2025Sold$800,000+6.7%$326/sqft
    Source: PrimeMLS #5040090 Report a problem
    5/9/2025Listed for sale$750,000$305/sqft
    Source: PrimeMLS #5040090 Report a problem

    Public tax history

    YearProperty taxesTax assessment
    2024$12,214 +4.6%$653,500 +15.7%
    2023$11,676 +8.6%$564,600
    2022$10,750 +8.2%$564,600 +38.3%
    2020$9,936 +1.1%$408,200 +8.5%
    2019$9,829 +0.3%$376,300
    2018$9,795 -1.9%$376,300 +8.7%
    2017$9,988 +6.7%$346,100
    2016$9,365 +1%$346,100 +9.1%
    2015$9,269 -0.6%$317,100
    2014$9,329 +3%$317,100 +10.2%
    2013$9,060 +3.3%$287,700
    2012$8,769 +5.1%$287,700 -6%
    2011$8,345 -4.2%$306,000
    2010$8,715 +4.1%$306,000 -6.7%
    2008$8,369 -0.4%$327,800 -13.9%
    2007$8,399 $380,900

    Find assessor info on the county website

    Neighborhood: 03038

    Nearby schools

    GreatSchools rating
    Get a cash offer in 3 minutes
    Find out how much your home could sell for in as little as 3 minutes with a no-obligation cash offer.
    Estimated market value
    $815,200
    Get a cash offer in 3 minutes
    Find out how much your home could sell for in as little as 3 minutes with a no-obligation cash offer.
    Estimated market value
    $815,200