Skip main navigation
Closed
  • Listed by: BHHS Verani Londonderry
    Bought with: The Aland Realty Group
    $750,000

    13 Village Brook Lane, Derry, NH 03038

    3beds
    2,993sqft
    Single Family Residence
    Built in 1992
    1 Acres Lot
    $763,500 Zestimate®
    $251/sqft
    $4,408 Estimated rent

    Home value

    $763,500

    $710,000 - $825,000

    $4,408/mo

    Zestimate® history
    Loading
    Loading...

    Owner options

    List your home for rent

    $4,408/mo

    Rent Zestimate®

    Find your next renter with Zillow Rental Manager. Plus, with online applications, you can quickly screen prospective tenants – for free.

    Learn more

    $4,408/mo

    Rent Zestimate®

    Refinance and save

    $4,033/mo

    Est. payment

    Refinancing to a lower rate could help reduce your monthly payments and save thousands over the life of the loan.

    See today's rates

    $4,033/mo

    Est. payment

    Explore your selling options

    Work with a Zillow partner agent

    Leverage their expertise and Zillow's premium Showcase listings to get your home seen by more buyers.

    Get started

    List with your own agent

    Get your home in front of millions of buyers by listing it on Zillow.

    Learn how to do it

    Sell it yourself

    Take full control of how buyers see your home on Zillow by listing For Sale by Owner (FSBO).

    List your home

    What's special

    Picturesque one-acre lotNicely updated eat-in kitchenUpdated bathroomsSerene private backyardIrrigation systemInviting entrywayCustom woodwork
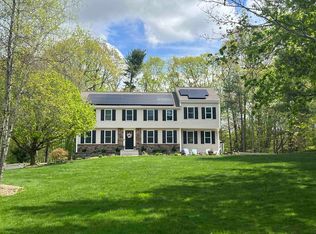
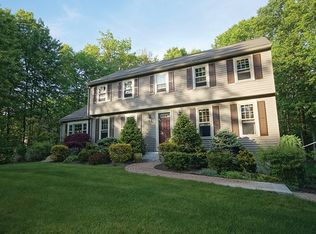
    Welcome to this lovingly maintained Colonial nestled on a picturesque one-acre lot. This home offers the perfect blend of privacy, charm, and modern comfort. Step inside to find an inviting entryway with custom woodwork in the hardwood flooring leading into the nicely updated eat-in kitchen. There are plenty of rooms on the 1st floor including a formal dining area, living room, den as well as a versatile bonus room above the garage, perfect for a home office or guest space. Off of the living room with its own woodstove rests a spacious 3-season room featuring another wood stove—ideal for relaxing on chilly New England evenings. Just outside the 3-season room walk out onto a nice deck leading out to a pergola-covered patio and serene private backyard, perfect for entertaining or quiet enjoyment. The home also has a 2-car attached garage for added convenience, and a partially finished basement that offers flexible space for a playroom, home gym, or media area. All three bedrooms upstairs have a sizable walk in closet along with 2 updated bathrooms. There is also an additional 3rd floor attic space ready to be finished or to be used as extra storage and both front and back yards have an irrigation system. Located in a quiet and established neighborhood just minutes from shopping, schools, and commuter routes, this Derry gem is truly a rare find. Don't miss your opportunity to own this warm and welcoming home—schedule your showing today!

    Zillow last checked:

    Listing updated:

    Listed by:

    Gerrette Beaulieu,

    BHHS Verani Londonderry gerrette.beaulieu@verani.com

    Bought with:

    Lindsay Sonnett

    The Aland Realty Group

    Source: PrimeMLS,MLS#: 5059813MLS Logo

    Facts & features

    Interior

    Bedrooms & bathrooms
    • Bedrooms: 3
    • Bathrooms: 3
    • Full bathrooms: 2
    • 1/2 bathrooms: 1
    Heating
    • Baseboard, Hot Water
    Cooling
    • None
    Appliances
    • Included: Dishwasher, Dryer, Refrigerator, Washer, Electric Stove
    • Laundry: 1st Floor Laundry
    Features
    • Ceiling Fan(s), Kitchen Island, Natural Woodwork, Walk-In Closet(s)
    • Flooring: Carpet, Hardwood, Tile
    • Basement: Bulkhead,Partially Finished,Sump Pump,Interior Entry
    • Attic: Walk-up
    Interior area
    • Total structure area: 4,701
    • Total interior livable area: 2,993 sqft
    • Finished area above ground: 2,469
    • Finished area below ground: 524

    Property

    Parking
    • Total spaces: 2
    • Parking features: Paved
    • Garage spaces: 2
    Accessibility
    • Accessibility features: 1st Floor 1/2 Bathroom, Paved Parking, 1st Floor Laundry
    Features
    • Levels: Two
    • Stories: 2
    • Patio & porch: Patio
    • Exterior features: Deck, Garden, Shed
    • Frontage length: Road frontage: 75
    Lot
    • Size: 1 Acres
    • Features: Landscaped, Wooded, Near Golf Course, Near Shopping, Neighborhood, Near Hospital, Near School(s)
    Details
    • Parcel number: DERYM10B115L15
    • Zoning description: LMDR

    Construction

    Type & style
    • Home type: SingleFamily
    • Architectural style: Colonial
    • Property subtype: Single Family Residence
    Materials
    • Wood Frame
    • Foundation: Poured Concrete
    • Roof: Asphalt Shingle
    Condition
    • New construction: No
    • Year built: 1992

    Utilities & green energy

    • Electric: 200+ Amp Service, Generator Ready
    • Sewer: Septic Tank
    • Utilities for property: Cable

    Community & neighborhood

    Location
    • Region: Derry

    Other

    Other facts
    • Road surface type: Paved

    Price history

    DateEventPrice
    11/18/2025Sold$750,000-2%$251/sqft
    Source: PrimeMLS #5059813 Report a problem
    10/2/2025Price change$765,000-1.3%$256/sqft
    Source: PrimeMLS #5059813 Report a problem
    9/4/2025Listed for sale$775,000+112.4%$259/sqft
    Source: PrimeMLS #5059813 Report a problem
    5/7/2010Listing removed$364,900+1.4%$122/sqft
    Source: Prudential Verani Londonderry #2783535 Report a problem
    11/16/2009Sold$360,000-1.3%$120/sqft
    Source: Public Record Report a problem
    7/5/2009Price change$364,900-3.9%$122/sqft
    Source: Prudential Verani Londonderry #2783535 Report a problem
    6/17/2009Listed for sale$379,900-11.6%$127/sqft
    Source: Prudential Verani Londonderry #2783535 Report a problem
    6/24/2005Sold$429,900+114.6%$144/sqft
    Source: Public Record Report a problem
    5/18/1998Sold$200,300$67/sqft
    Source: Public Record Report a problem

    Public tax history

    YearProperty taxesTax assessment
    2024$13,993 +4.7%$748,700 +15.8%
    2023$13,368 +8.8%$646,400 +0.1%
    2022$12,292 +9.1%$645,600 +39.5%
    2020$11,265 +0.2%$462,800 +7.6%
    2019$11,237 +0.3%$430,200
    2018$11,198 -1.5%$430,200 +9.2%
    2017$11,365 +6.7%$393,800
    2016$10,656 +2.1%$393,800 +10.3%
    2015$10,432 -0.6%$356,900
    2014$10,500 +6.9%$356,900 +14.4%
    2013$9,825 +3.3%$312,000
    2012$9,510 +4.9%$312,000 -6.1%
    2011$9,062 -4.2%$332,300
    2010$9,464 +7.9%$332,300 -3.3%
    2008$8,770 -0.8%$343,500 -14.3%
    2007$8,838 $400,800

    Find assessor info on the county website

    Neighborhood: 03038

    Nearby schools

    GreatSchools rating
    Schools provided by the listing agent
    • High: Pinkerton Academy
    • District: Derry School District SAU #10

    Source: PrimeMLS. This data may not be complete. We recommend contacting the local school district to confirm school assignments for this home.

    Get a cash offer in 3 minutes
    Find out how much your home could sell for in as little as 3 minutes with a no-obligation cash offer.
    Estimated market value
    $763,500
    Get a cash offer in 3 minutes
    Find out how much your home could sell for in as little as 3 minutes with a no-obligation cash offer.
    Estimated market value
    $763,500