Skip main navigation
Sold for $380,000
  • $380,000

    12 Vista Ave, Glen Burnie, MD 21061

    3beds
    1,586sqft
    Single Family Residence
    Built in 1954
    0.25 Acres Lot
    $389,300 Zestimate®
    $240/sqft
    $2,711 Estimated rent

    Home value

    $389,300

    $362,000 - $420,000

    $2,711/mo

    Zestimate® history
    Loading
    Loading...

    Owner options

    List your home for rent

    $2,711/mo

    Rent Zestimate®

    Find your next renter with Zillow Rental Manager. Plus, with online applications, you can quickly screen prospective tenants – for free.

    Learn more

    $2,711/mo

    Rent Zestimate®

    Refinance and save

    $2,339/mo

    Est. payment

    Refinancing to a lower rate could help reduce your monthly payments and save thousands over the life of the loan.

    See today's rates

    $2,339/mo

    Est. payment

    Explore your selling options

    Work with a Zillow partner agent

    Leverage their expertise and Zillow's premium Showcase listings to get your home seen by more buyers.

    Get started

    List with your own agent

    Get your home in front of millions of buyers by listing it on Zillow.

    Learn how to do it

    Sell it yourself

    Take full control of how buyers see your home on Zillow by listing For Sale by Owner (FSBO).

    List your home

    What's special

    Wood burning fireplaceSprawling rear yardLarge deckOversized drivewayAbove ground poolSeparate dining roomCharming front porch
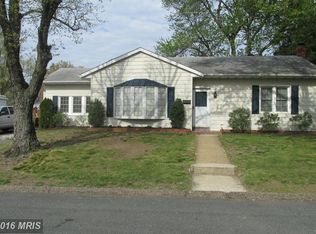
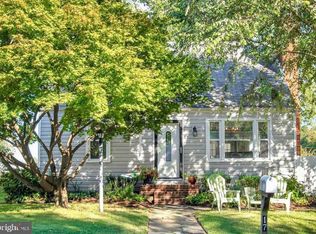
    Welcome to 12 Vista Avenue in Ferndale Farms, a quiet cozy subdivision of Glen Burnie. This adorable 3-bedroom, 1.5-bathroom Cape Cod has so much to offer. The large .25-acre corner double lot is spacious with an oversized driveway to accommodate plenty of parking and is complete with a sprawling rear yard with a large deck, above ground pool installed in 2020, and plenty of privacy with the 6-foot vinyl fence on the double lot. Upon approaching the home, you will notice the stamped concrete walkway, and charming front porch perfect for enjoying beautiful spring mornings sipping coffee or reading your favorite book. The main level is where you will find two bedrooms, one full bathroom, and the first of two laundry areas ideal for your main level living convenience. The first floor affords you with a large living room complete with a cozy wood burning fireplace, separate dining room, and kitchen. The 2nd level is where you will find the third bedroom, and an additional storage room. The basement is extremely spacious and awaits your final touches for completion. The lower level also contains a walkout with steps to the rear yard. The rear yard is an entertainer's delight, complete with above ground pool installed in 2020, and a spacious deck for entertaining or enjoying quiet times relaxing. Do not hesitate on this charming Cape Cod situated on a .25-acre corner lot, that has so much potential and awaits your final touches. Schedule your private tour today!

    Zillow last checked:

    Listing updated:

    Listed by:

    Darrell Walker 443-800-4329,

    Hyatt & Company Real Estate, LLC

    Bought with:

    Cindy Flores, 0225246457

    Fairfax Realty Select

    Source: Bright MLS,MLS#: MDAA2110040MLS Logo

    Facts & features

    Interior

    Bedrooms & bathrooms
    • Bedrooms: 3
    • Bathrooms: 2
    • Full bathrooms: 1
    • 1/2 bathrooms: 1
    • Main level bathrooms: 1
    • Main level bedrooms: 2
    Basement
    • Area: 1057
    Heating
    • Central, Natural Gas
    Cooling
    • Central Air, Electric
    Appliances
    • Included: Gas Water Heater
    • Laundry: Main Level, In Basement
    Features
    • Flooring: Hardwood, Carpet
    • Basement: Connecting Stairway,Partial,Interior Entry,Exterior Entry,Concrete,Rough Bath Plumb,Unfinished,Walk-Out Access,Workshop
    • Number of fireplaces: 1
    • Fireplace features: Wood Burning
    Interior area
    • Total structure area: 2,643
    • Total interior livable area: 1,586 sqft
    • Finished area above ground: 1,586

    Property

    Parking
    • Total spaces: 4
    • Parking features: Asphalt, Driveway
    • Uncovered spaces: 4
    Accessibility
    • Accessibility features: None
    Features
    • Levels: Three
    • Stories: 3
    • Patio & porch: Deck, Porch, Patio
    • Has private pool: Yes
    • Pool features: Above Ground, Private
    • Fencing: Privacy,Vinyl,Back Yard
    Lot
    • Size: 0.25 Acres
    • Features: Corner Lot, Level
    Details
    • Additional structures: Above Grade
    • Parcel number: 020526715681400
    • Zoning: R5
    • Special conditions: Standard

    Construction

    Type & style
    • Home type: SingleFamily
    • Architectural style: Cape Cod
    • Property subtype: Single Family Residence
    Materials
    • Vinyl Siding
    • Foundation: Block
    • Roof: Architectural Shingle
    Condition
    • Average
    • New construction: No
    • Year built: 1954

    Utilities & green energy

    • Sewer: Public Sewer
    • Water: Public

    Community & HOA

    Community
    • Subdivision: Ferndale Farms
    HOA
    • Has HOA: No
    Location
    • Region: Glen Burnie

    Financial & listing details

    • Price per square foot: $240/sqft
    • Tax assessed value: $320,400
    • Annual tax amount: $3,719
    • Date on market: 4/15/2025
    • Listing agreement: Exclusive Right To Sell
    • Listing terms: Conventional,Cash
    • Ownership: Fee Simple

    Price history

    DateEventPrice
    5/20/2025Sold$380,000$240/sqft
    Source: Bright MLS #MDAA2110040 Report a problem
    4/16/2025Pending sale$380,000$240/sqft
    Source: Bright MLS #MDAA2110040 Report a problem
    4/15/2025Listed for sale$380,000+216.7%$240/sqft
    Source: Bright MLS #MDAA2110040 Report a problem
    10/26/1994Sold$120,000$76/sqft
    Source: Public Record Report a problem

    Public tax history

    YearProperty taxesTax assessment
    2025$2,895 -13.3%$320,400 +5.1%
    2024$3,339 +5.6%$304,967 +5.3%
    2023$3,162 +10.4%$289,533 +5.6%
    2022$2,864 +5.2%$274,100 +5.2%
    2021$2,724 +5.3%$260,633 +5.4%
    2020$2,585 +5.7%$247,167 +5.8%
    2019$2,447 +4%$233,700 +0.8%
    2018$2,352 +0.2%$231,933 +0.8%
    2017$2,346 $230,167 +0.8%
    2016-- $228,400
    2015-- $228,400
    2014-- $228,400 -3.5%
    2013-- $236,700
    2012-- $236,700
    2011-- $236,700 -20.1%
    2010-- $296,240 +10.6%
    2009-- $267,962 +11.8%
    2008-- $239,686 +13.4%
    2007-- $211,410 +10.7%
    2006-- $190,926 +12%
    2005-- $170,443 +13.7%
    2004-- $149,960 +3.3%
    2003-- $145,142 +3.4%
    2002-- $140,326 +3.6%
    2001-- $135,510
    Find assessor info on the county website

    Neighborhood: 21061

    Nearby schools

    GreatSchools rating
    Schools provided by the listing agent
    • Elementary: Hilltop
    • Middle: Lindale
    • High: North County
    • District: Anne Arundel County Public Schools

    Source: Bright MLS. This data may not be complete. We recommend contacting the local school district to confirm school assignments for this home.

    Get a cash offer in 3 minutes
    Find out how much your home could sell for in as little as 3 minutes with a no-obligation cash offer.
    Estimated market value
    $389,300
    Get a cash offer in 3 minutes
    Find out how much your home could sell for in as little as 3 minutes with a no-obligation cash offer.
    Estimated market value
    $389,300