Welcome to this charming 3 bedroom, 2 ½ baths Cape Code on a fenced in corner lot with gorgeous landscaping, off street parking, and A POOL! On the main level this home boast stunning Brazilian Cherry wood floors, spacious floor plan featuring Chef Style kitchen with pristine white cabinets with matching appliances, and tiled flooring. Conveniently located on the main level is a nice size bedroom with plenty of closet space, full bathroom, and laundry. 2nd level features 2 large bedrooms and a ½ bathroom with quartz vanity, that could easily converted to a full bathroom. Lower level offers a large open space for a family room with a beautifully redone brick fireplace. A completely renovated full bathroom and 2 more bonus rooms that could potentially make this a 5 bedroom home. Outback you will find a spacious garage, covered paved patio and the above ground pool for entertaining. This home is a must see! Centrally located and a convenient commute to Baltimore and Annapolis. Close to all major highways, Fort Meade, Shops and BWI Airport. $500 off closing cost with preferred title company and FREE appraisal with preferred lender.
Sold for $380,000
$380,000
17 Cromwell Ave, Glen Burnie, MD 21061
3beds
1,801sqft
Single Family Residence
Built in 1954
5,500 Square Feet Lot
$415,600 Zestimate®
$211/sqft
$2,758 Estimated rent
Home value
$415,600
$395,000 - $436,000
$2,758/mo
Zestimate® history
Owner options
List your home for rent
$2,758/mo
Rent Zestimate®
Find your next renter with Zillow Rental Manager. Plus, with online applications, you can quickly screen prospective tenants – for free.
$2,758/mo
Rent Zestimate®
Refinance and save
$2,343/mo
Est. payment
Refinancing to a lower rate could help reduce your monthly payments and save thousands over the life of the loan.
$2,343/mo
Est. payment
Explore your selling options
Work with a Zillow partner agent
Leverage their expertise and Zillow's premium Showcase listings to get your home seen by more buyers.
Get startedList with your own agent
Get your home in front of millions of buyers by listing it on Zillow.
Learn how to do itSell it yourself
Take full control of how buyers see your home on Zillow by listing For Sale by Owner (FSBO).
List your homeWhat's special
Pristine white cabinetsSpacious floor planGorgeous landscapingNice size bedroomTiled flooringQuartz vanityMatching appliances
Zillow last checked:
Listing updated:
Listed by:
Mr. Jonathan S Lahey 301-281-6981,
EXP Realty, LLC,
Listing Team: Jon Lahey And The Fine Living Group, Co-Listing Agent: Latonya D Gaddy-Crawford 443-865-1645,
EXP Realty, LLC
Bought with:
Karla Gutierrez, 532543
Long & Foster Real Estate, Inc.
Source: Bright MLS,MLS#: MDAA2063630
Facts & features
Interior
Bedrooms & bathrooms
- Bedrooms: 3
- Bathrooms: 3
- Full bathrooms: 2
- 1/2 bathrooms: 1
- Main level bathrooms: 1
- Main level bedrooms: 1
Rooms
- Room types: Living Room, Dining Room, Kitchen, Family Room, Den, Bathroom 1, Bathroom 2, Bathroom 3
Basement
- Area: 783
Heating
- Central, Natural Gas
Cooling
- Central Air, Electric
Appliances
- Included: Gas Water Heater
Features
- Kitchen - Table Space, Dining Area
- Basement: Other
- Number of fireplaces: 1
Interior area
- Total structure area: 1,958
- Total interior livable area: 1,801 sqft
- Finished area above ground: 1,175
- Finished area below ground: 626
Property
Parking
- Parking features: Driveway, On Street
- Has uncovered spaces: Yes
Accessibility
- Accessibility features: Other
Features
- Levels: Three
- Stories: 3
- Has private pool: Yes
- Pool features: Private
Lot
- Size: 5,500 Square Feet
Details
- Additional structures: Above Grade, Below Grade
- Parcel number: 020526705201000
- Zoning: R5
- Special conditions: Standard
Construction
Type & style
- Home type: SingleFamily
- Architectural style: Cape Cod
- Property subtype: Single Family Residence
Materials
- Aluminum Siding, Brick, Combination
- Foundation: Brick/Mortar
- Roof: Asphalt
Condition
- New construction: No
- Year built: 1954
Utilities & green energy
- Sewer: Public Sewer
- Water: Public
Community & HOA
Community
- Subdivision: Ferndale Farms
HOA
- Has HOA: No
Location
- Region: Glen Burnie
Financial & listing details
- Price per square foot: $211/sqft
- Tax assessed value: $270,667
- Annual tax amount: $2,779
- Date on market: 8/3/2023
- Listing agreement: Exclusive Right To Sell
- Ownership: Fee Simple
Price history
| Date | Event | Price |
|---|---|---|
| 9/11/2023 | Sold | $380,000+2.7%$211/sqft |
Source:  Bright MLS #MDAA2063630 Report a problem Bright MLS #MDAA2063630 Report a problem | ||
| 8/10/2023 | Contingent | $370,000$205/sqft |
Source: Bright MLS #MDAA2063630 Report a problem | ||
| 8/3/2023 | Listed for sale | $370,000+11.1%$205/sqft |
Source: Bright MLS #MDAA2063630 Report a problem | ||
| 1/8/2021 | Sold | $333,100-0.6%$185/sqft |
Source: Public Record Report a problem | ||
| 10/28/2020 | Pending sale | $335,000$186/sqft |
Source: Long & Foster Real Estate, Inc. #MDAA450174 Report a problem | ||
| 10/26/2020 | Price change | $335,000+3.1%$186/sqft |
Source: Long & Foster Real Estate, Inc. #MDAA450174 Report a problem | ||
| 10/16/2020 | Listed for sale | $325,000+85.8%$180/sqft |
Source: Long & Foster Real Estate, Inc. #MDAA450174 Report a problem | ||
| 7/22/2003 | Sold | $174,959$97/sqft |
Source: Public Record Report a problem | ||
Public tax history
| Year | Property taxes | Tax assessment |
|---|---|---|
| 2025 | $4,286 +27.1% | $345,400 +12.1% |
| 2024 | $3,373 +14.1% | $308,033 +13.8% |
| 2023 | $2,956 +21.2% | $270,667 +16% |
| 2022 | $2,438 +4.6% | $233,300 +4.6% |
| 2021 | $2,332 +4.7% | $223,133 +4.8% |
| 2020 | $2,228 +4.9% | $212,967 +5% |
| 2019 | $2,123 +4.8% | $202,800 +1.5% |
| 2018 | $2,026 +1% | $199,833 +1.5% |
| 2017 | $2,007 | $196,867 +1.5% |
| 2016 | -- | $193,900 |
| 2015 | -- | $193,900 |
| 2014 | -- | $193,900 -2.6% |
| 2013 | -- | $199,100 |
| 2012 | -- | $199,100 |
| 2011 | -- | $199,100 -21.7% |
| 2010 | -- | $254,280 +9.4% |
| 2009 | -- | $232,366 +10.4% |
| 2008 | -- | $210,453 +11.6% |
| 2007 | -- | $188,540 +12.7% |
| 2006 | -- | $167,300 +14.5% |
| 2005 | -- | $146,060 +17% |
| 2004 | -- | $124,820 +4% |
| 2003 | -- | $120,076 +4.1% |
| 2002 | -- | $115,333 +4.3% |
| 2001 | -- | $110,590 |
Find assessor info on the county website
Neighborhood: 21061
Nearby homes
- $438,9004 bd3 ba1.8k sqft15 Cromwell Ave, Glen Burnie, MD 21061Off Market

- $341,700-- bd1 ba1.1k sqft13 Cromwell Ave, Glen Burnie, MD 21061Off Market
- $380,0003 bd2 ba1.5k sqft12 Vista Ave, Glen Burnie, MD 21061Sold
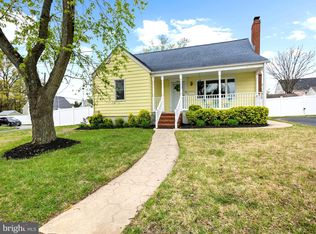
- $380,2003 bd1 ba1.5k sqft14 Cromwell Ave, Glen Burnie, MD 21061Off Market
- $420,800-- bd2 ba1.1k sqft11 Cromwell Ave, Glen Burnie, MD 21061Off Market
- $342,500-- bd1 ba1.1k sqft401 Oakleigh Ave, Glen Burnie, MD 21061Off Market
- $376,500-- bd1 ba1.8k sqft12 Cromwell Ave, Glen Burnie, MD 21061Off Market
- $381,7003 bd1 ba1.1k sqft309 Oakleigh Ave, Glen Burnie, MD 21061Off Market
Nearby schools
GreatSchools rating
- 7/10Hilltop Elementary SchoolGrades: K-5Distance: 0.4 mi
- 6/10Lindale Middle SchoolGrades: 6-8Distance: 1.6 mi
- 4/10North County High SchoolGrades: 9-12Distance: 0.6 mi
Schools provided by the listing agent
- Elementary: Hilltop
- Middle: Lindale
- High: North County
- District: Anne Arundel County Public Schools
Source: Bright MLS. This data may not be complete. We recommend contacting the local school district to confirm school assignments for this home.
Get a cash offer in 3 minutes
Find out how much your home could sell for in as little as 3 minutes with a no-obligation cash offer.
Estimated market value
$415,600
Get a cash offer in 3 minutes
Find out how much your home could sell for in as little as 3 minutes with a no-obligation cash offer.
Estimated market value
$415,600
- Maryland
- Anne Arundel County
- Glen Burnie
- 21061
- 17 Cromwell Ave
Nearby cities
Nearby zip codes
Other Glen Burnie Topics
