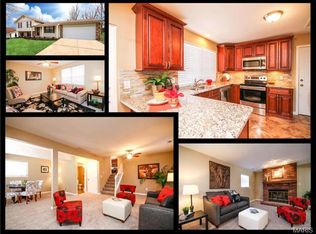
You’ll want to see this home in person – the pictures do not do it justice! Quality finishes begin with low maintenance vinyl siding, enclosed soffits, landscape lighting, irrigation system, newer garage door, newer driveway extended an extra 2 feet, newer entry door – and that is just the outside! Inside, enjoy ceramic tile floor in foyer, with maple stairs to upper and lower levels. Spacious open floor plan of LR, breakfast room and kitchen, ¾ inch maple flooring throughout upper level with carpeting in bedrooms, crown molding, and stained wood 6-panel doors. Beautifully designed island easily has seating for 3 people and centers this space. Custom wood cabinetry includes 42 inch high by 14 inch deep wall cabinets, granite counters and backsplash, newer electric cooktop, microwave, dishwasher, and refrigerator (which will stay), pantry cabinet with pull-out drawers, and deep, granite sink. Newer Marvin windows and doors, with sliding door to both covered and open deck, with stairs leading to landscaped, fenced yard, patio and shed. Both full bathrooms have been updated, and lower level has newer luxury vinyl plank flooring. Large great room could easily be arranged into 2 living spaces, and it has wonderful natural light, a fireplace, and access to oversized 2-car garage. Central location in St Peters, with Rec/Plex and many amenities nearby.
Closed
Street View
Listed by: ReeceNichols Real Estate • Donna M Martinez • Contact: 314-330-8541
Bought with: Coldwell Banker Realty - Gundaker
Price Unknown
12 Voyager Dr, Saint Peters, MO 63376
3beds
1,152sqft
Single Family Residence
Built in 1983
8,276 Square Feet Lot
$354,000 Zestimate®
$--/sqft
$2,076 Estimated rent
Home value
$354,000
$333,000 - $379,000
$2,076/mo
Zestimate® history
Owner options
List your home for rent
$2,076/mo
Rent Zestimate®
Find your next renter with Zillow Rental Manager. Plus, with online applications, you can quickly screen prospective tenants – for free.
$2,076/mo
Rent Zestimate®
Refinance and save
$75/mo
Est. payment
Refinancing to a lower rate could help reduce your monthly payments and save thousands over the life of the loan.
$75/mo
Est. payment
Explore your selling options
Work with a Zillow partner agent
Leverage their expertise and Zillow's premium Showcase listings to get your home seen by more buyers.
Get startedList with your own agent
Get your home in front of millions of buyers by listing it on Zillow.
Learn how to do itSell it yourself
Take full control of how buyers see your home on Zillow by listing For Sale by Owner (FSBO).
List your homeWhat's special
Granite counters and backsplashNewer garage doorNewer electric cooktopLandscape lightingCrown moldingLow maintenance vinyl sidingIrrigation system
Zillow last checked:
Listing updated:
Listed by:
Donna M Martinez 314-330-8541,
ReeceNichols Real Estate
Bought with:
Justin D McCoy, 2021041931
Coldwell Banker Realty - Gundaker
Source: MARIS,MLS#: 26003765 Originating MLS: St. Charles County Association of REALTORS
Originating MLS: St. Charles County Association of REALTORSFacts & features
Interior
Bedrooms & bathrooms
- Bedrooms: 3
- Bathrooms: 2
- Full bathrooms: 2
Primary bedroom
- Description: Carpeting, walk-in closet
- Features: Floor Covering: Carpeting
- Level: Upper
- Area: 144
- Dimensions: 12x12
Bedroom 2
- Description: Carpeting
- Features: Floor Covering: Carpeting
- Level: Upper
- Area: 99
- Dimensions: 11x9
Bedroom 3
- Description: Newer vinyl plank flooring, egress window
- Features: Floor Covering: Luxury Vinyl Plank
- Level: Lower
- Area: 99
- Dimensions: 11x9
Breakfast room
- Description: 3/4" maple flooring, sliding door to deck
- Features: Floor Covering: Wood
- Level: Upper
- Area: 108
- Dimensions: 12x9
Great room
- Description: Luxury vinyl plank flooring, fireplace
- Features: Floor Covering: Luxury Vinyl Plank
- Level: Lower
- Area: 368
- Dimensions: 23x16
Kitchen
- Description: 3/4" maple flooring, newer appliances
- Features: Floor Covering: Wood
- Level: Upper
- Area: 96
- Dimensions: 12x8
Living room
- Description: 3/4" maple flooring, crown molding
- Features: Floor Covering: Wood
- Level: Upper
- Area: 176
- Dimensions: 16x11
Heating
- Forced Air, Natural Gas
Cooling
- Central Air, Gas
Appliances
- Included: Stainless Steel Appliance(s), Dishwasher, Microwave, Electric Oven, Built-In Electric Range, Refrigerator, Free-Standing Refrigerator, Gas Water Heater
- Laundry: In Basement, Electric Dryer Hookup, Gas Dryer Hookup, Washer Hookup
Features
- Breakfast Bar, Breakfast Room, Built-in Features, Chandelier, Crown Molding, Dining/Living Room Combo, Entrance Foyer, Granite Counters, Kitchen Island, Kitchen/Dining Room Combo, Open Floorplan, Pantry, Recessed Lighting, Walk-In Closet(s)
- Flooring: Carpet, Ceramic Tile, Hardwood, Luxury Vinyl
- Doors: Panel Door(s), Sliding Doors
- Windows: Blinds, Insulated Windows, Window Coverings, Wood Frames
- Basement: Partially Finished,Full,Sleeping Area
- Number of fireplaces: 1
- Fireplace features: Basement, Blower Fan, Great Room, Wood Burning Stove
Interior area
- Total structure area: 1,152
- Total interior livable area: 1,152 sqft
- Finished area above ground: 816
- Finished area below ground: 326
Property
Parking
- Total spaces: 2
- Parking features: Attached, Concrete, Driveway, Garage, Garage Door Opener, Garage Faces Front, Inside Entrance, Oversized, Workshop in Garage
- Attached garage spaces: 2
- Has uncovered spaces: Yes
Features
- Levels: Multi/Split
- Patio & porch: Covered, Deck, Front Porch, Patio
- Fencing: Back Yard,Chain Link,Fenced,Gate
Lot
- Size: 8,276 Square Feet
- Dimensions: 75 x 110
- Features: Back Yard, Front Yard, Gentle Sloping, Landscaped, Rectangular Lot, Some Trees, Sprinklers In Front, Sprinklers In Rear
Details
- Additional structures: Shed(s)
- Parcel number: 301535591000222.0000000
- Special conditions: Standard
- Other equipment: Irrigation Equipment
Construction
Type & style
- Home type: SingleFamily
- Architectural style: Split Foyer,Traditional
- Property subtype: Single Family Residence
Materials
- Brick Veneer, Concrete, Vinyl Siding
- Foundation: Concrete Perimeter
- Roof: Architectural Shingle
Condition
- Updated/Remodeled
- New construction: No
- Year built: 1983
Utilities & green energy
- Electric: Ameren
- Sewer: Public Sewer
- Water: Public
- Utilities for property: Cable Available, Electricity Connected, Natural Gas Connected, Sewer Connected, Water Available
Community & HOA
Community
- Features: Street Lights
- Security: Smoke Detector(s)
- Subdivision: Crescent Hills
HOA
- Has HOA: Yes
- Amenities included: Common Ground
- Services included: Common Area Maintenance
- HOA fee: $75 annually
- HOA name: City and Village Tax Office
Location
- Region: Saint Peters
Financial & listing details
- Tax assessed value: $205,568
- Annual tax amount: $2,669
- Date on market: 3/12/2026
- Cumulative days on market: 2 days
- Listing terms: Cash,Conventional,FHA,VA Loan
- Ownership: Private
- Electric utility on property: Yes
- Road surface type: Concrete
Price history
| Date | Event | Price |
|---|---|---|
| 4/7/2026 | Sold | -- |
Source:  MARIS #26003765 Report a problem MARIS #26003765 Report a problem | ||
| 3/14/2026 | Pending sale | $350,000$304/sqft |
Source: MARIS #26003765 Report a problem | ||
| 3/9/2026 | Listed for sale | $350,000$304/sqft |
Source: MARIS #26003765 Report a problem | ||
| 4/1/1994 | Sold | -- |
Source: Agent Provided Report a problem | ||
Public tax history
| Year | Property taxes | Tax assessment |
|---|---|---|
| 2025 | $2,669 +5% | $39,058 +7.9% |
| 2024 | $2,542 +0.1% | $36,196 |
| 2023 | $2,539 +20.7% | $36,196 +29.6% |
| 2022 | $2,103 | $27,919 |
| 2021 | -- | $27,919 +7.6% |
| 2020 | -- | $25,939 |
| 2019 | $1,938 | $25,939 +7.1% |
| 2018 | $1,938 +0.5% | $24,209 |
| 2017 | $1,929 +4.4% | $24,209 +4.2% |
| 2016 | $1,847 +0.2% | $23,228 |
| 2015 | $1,844 +3.1% | $23,228 +6.1% |
| 2014 | $1,789 | $21,892 |
| 2013 | -- | $21,892 -12.4% |
| 2012 | -- | $24,980 -3% |
| 2011 | -- | $25,740 |
| 2010 | -- | $25,740 +2.4% |
| 2009 | -- | $25,140 -7.8% |
| 2008 | -- | $27,260 -76.5% |
| 2007 | -- | $115,810 |
| 2006 | -- | $115,810 |
| 2005 | -- | $115,810 +6.1% |
| 2004 | -- | $109,110 |
| 2003 | -- | $109,110 |
| 2002 | -- | -- |
| 2001 | -- | -- |
Find assessor info on the county website
Neighborhood: 63376
Nearby homes
- $279,4003 bd2 ba900 sqft10 Voyager Dr, Saint Peters, MO 63376Off Market
- $321,0003 bd3 ba1.1k sqft14 Voyager Dr, Saint Peters, MO 63376Off Market
- $326,6003 bd3 ba1.8k sqft27 Vanguard Dr, Saint Peters, MO 63376Off Market
- $313,3003 bd2 ba1.1k sqft23 Vanguard Dr, Saint Peters, MO 63376Off Market
- $269,7003 bd2 ba1k sqft8 Voyager Dr, Saint Peters, MO 63376Off Market
- $--4 bd2 ba1.6k sqft29 Vanguard Dr, Saint Peters, MO 63376Sold
- $346,6003 bd3 ba2.2k sqft11 Palomar Dr, Saint Peters, MO 63376Off Market
- $253,2003 bd2 ba1.2k sqft21 Vanguard Dr, Saint Peters, MO 63376Off Market
Nearby schools
GreatSchools rating
- 5/10Fairmount Elementary SchoolGrades: K-5Distance: 0.8 mi
- 7/10Saeger Middle SchoolGrades: 6-8Distance: 3.5 mi
- 7/10Francis Howell Central High SchoolGrades: 9-12Distance: 3.4 mi
Schools provided by the listing agent
- Elementary: Fairmount Elem.
- Middle: Saeger Middle
- High: Francis Howell Central High
Source: MARIS. This data may not be complete. We recommend contacting the local school district to confirm school assignments for this home.
Get a cash offer in 3 minutes
Find out how much your home could sell for in as little as 3 minutes with a no-obligation cash offer.
Estimated market value
$354,000
Get a cash offer in 3 minutes
Find out how much your home could sell for in as little as 3 minutes with a no-obligation cash offer.
Estimated market value
$354,000
- Missouri
- Saint Charles County
- Saint Peters
- 63376
- 12 Voyager Dr
Nearby cities
Nearby zip codes
Other Saint Peters Topics
