Skip main navigation
Closed
  • Listed by: Elevate Realty, LLC • Candice Shaw • Contact: 636-306-3445
    Bought with: SCHNEIDER Real Estate
    Price Unknown

    29 Vanguard Dr, Saint Peters, MO 63376

    4beds
    1,680sqft
    Single Family Residence
    Built in 1983
    8,712 Square Feet Lot
    $318,800 Zestimate®
    $--/sqft
    $2,420 Estimated rent

    Home value

    $318,800

    $300,000 - $341,000

    $2,420/mo

    Zestimate® history
    Loading
    Loading...

    Owner options

    List your home for rent

    $2,420/mo

    Rent Zestimate®

    Find your next renter with Zillow Rental Manager. Plus, with online applications, you can quickly screen prospective tenants – for free.

    Learn more

    $2,420/mo

    Rent Zestimate®

    Refinance and save

    Refinancing to a lower rate could help reduce your monthly payments and save thousands over the life of the loan.

    See today's rates

    Explore your selling options

    Work with a Zillow partner agent

    Leverage their expertise and Zillow's premium Showcase listings to get your home seen by more buyers.

    Get started

    List with your own agent

    Get your home in front of millions of buyers by listing it on Zillow.

    Learn how to do it

    Sell it yourself

    Take full control of how buyers see your home on Zillow by listing For Sale by Owner (FSBO).

    List your home

    What's special

    Additional rec spaceEat-in dining areaCozy family roomSeparate kitchen
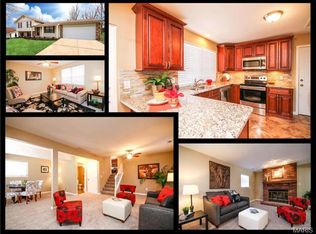
    Welcome to 29 Vanguard Drive in the heart of St. Peters! This 4 bed, 2 bath, 4-level home offers 1,680 sq ft of living space and plenty of room to make it your own. The main level features a separate kitchen and eat-in dining area just off the front living room. Upstairs you’ll find three bedrooms and a full bath. Down one level is a cozy family room with the fourth bedroom and another full bath—perfect for guests or a home office. The lowest level offers an additional rec space for a gym, hobby room, or play area. While the home could use some updating, it has great bones and with a little love and elbow grease could be truly beautiful—with instant equity potential. Conveniently located near shopping, dining, parks, and top-rated schools!

    Zillow last checked:

    Listing updated:

    Listed by:

    Candice Shaw 636-306-3445,

    Elevate Realty, LLC

    Bought with:

    Nicholas Wagenknecht, 2016024962

    SCHNEIDER Real Estate

    Source: MARIS,MLS#: 25066175MLS LogoOriginating MLS: St. Charles County Association of REALTORS

    Facts & features

    Interior

    Bedrooms & bathrooms
    • Bedrooms: 4
    • Bathrooms: 2
    • Full bathrooms: 1
    • 1/2 bathrooms: 1
    Primary bedroom
    • Level: Upper
    • Area: 168
    • Dimensions: 12x14
    Bedroom 2
    • Level: Upper
    • Area: 132
    • Dimensions: 12x11
    Bedroom 3
    • Level: Upper
    • Area: 121
    • Dimensions: 11x11
    Bedroom 4
    • Level: Lower
    • Area: 165
    • Dimensions: 15x11
    Bathroom
    • Level: Upper
    • Area: 63
    • Dimensions: 9x7
    Bathroom 2
    • Level: Lower
    • Area: 56
    • Dimensions: 8x7
    Dining room
    • Level: Main
    • Area: 110
    • Dimensions: 10x11
    Kitchen
    • Level: Main
    • Area: 110
    • Dimensions: 10x11
    Living room
    • Level: Main
    • Area: 156
    • Dimensions: 13x12
    Living room
    • Level: Lower
    • Area: 276
    • Dimensions: 23x12
    Living room
    • Level: Basement
    • Area: 270
    • Dimensions: 18x15
    Heating
    • Forced Air, Natural Gas
    Cooling
    • Ceiling Fan(s), Central Air, Electric
    Features
    • Basement: Partially Finished
    • Number of fireplaces: 1
    • Fireplace features: Family Room, Wood Burning
    Interior area
    • Total structure area: 1,680
    • Total interior livable area: 1,680 sqft
    • Finished area above ground: 1,104
    • Finished area below ground: 576

    Property

    Parking
    • Total spaces: 2
    • Parking features: Garage - Attached
    • Attached garage spaces: 2
    Features
    • Levels: One and One Half
    Lot
    • Size: 8,712 Square Feet
    • Features: Level
    Details
    • Parcel number: 301535591000242.0000000
    • Special conditions: Standard

    Construction

    Type & style
    • Home type: SingleFamily
    • Architectural style: Traditional
    • Property subtype: Single Family Residence
    Materials
    • Vinyl Siding
    Condition
    • Year built: 1983

    Utilities & green energy

    • Electric: Ameren
    • Sewer: Public Sewer
    • Water: Public

    Community & HOA

    Community
    • Subdivision: Crescent Hills #5
    HOA
    • Has HOA: No
    Location
    • Region: Saint Peters

    Financial & listing details

    • Tax assessed value: $257,795
    • Annual tax amount: $3,171
    • Date on market: 10/3/2025
    • Cumulative days on market: 48 days
    • Listing terms: Cash,Conventional,FHA,VA Loan

    Price history

    DateEventPrice
    11/20/2025Sold--
    Source: MARIS #25066175 Report a problem
    10/17/2025Contingent$315,000$188/sqft
    Source: MARIS #25066175 Report a problem
    10/3/2025Listed for sale$315,000$188/sqft
    Source: MARIS #25066175 Report a problem

    Public tax history

    YearProperty taxesTax assessment
    2025$337 -89.4%$48,981 +8.1%
    2024$3,171 +0.1%$45,294
    2023$3,167 +12.3%$45,294 +20.4%
    2022$2,821 $37,634
    2021-- $37,634 +18.9%
    2020-- $31,642
    2019$2,349 $31,642 +7.4%
    2018$2,349 +0.5%$29,456
    2017$2,338 +10.9%$29,456 +10.8%
    2016$2,109 +0.2%$26,594
    2015$2,105 +12.7%$26,594 +16.2%
    2014$1,867 $22,879
    2013-- $22,879 -17.1%
    2012-- $27,610 -0.5%
    2011-- $27,740
    2010-- $27,740
    2009-- $27,740 -8.3%
    2008-- $30,240 -80.8%
    2007-- $157,170
    2006-- $157,170
    2005-- $157,170 +23.2%
    2004-- $127,600
    2003-- $127,600
    2002-- --
    2001-- --
    Find assessor info on the county website

    Neighborhood: 63376

    Nearby schools

    GreatSchools rating
    Schools provided by the listing agent
    • Elementary: Fairmount Elem.
    • Middle: Saeger Middle
    • High: Francis Howell Central High

    Source: MARIS. This data may not be complete. We recommend contacting the local school district to confirm school assignments for this home.

    Get a cash offer in 3 minutes
    Find out how much your home could sell for in as little as 3 minutes with a no-obligation cash offer.
    Estimated market value
    $318,800
    Get a cash offer in 3 minutes
    Find out how much your home could sell for in as little as 3 minutes with a no-obligation cash offer.
    Estimated market value
    $318,800