Skip main navigation
Off market
  • Tax assessed value
    $3,290,100

    12 W Henry St, Sag Harbor, NY 11963

    4beds
    3,500sqft
    SingleFamily
    Built in 2013
    0.25 Acres Lot
    $-- Zestimate®
    $940/sqft
    $85,000 Estimated rent

    Home value

    Not available

    Estimated sales range

    Not available

    $85,000/mo

    Zestimate® history
    Loading
    Loading...

    Owner options

    List your home for rent

    $85,000/mo

    Rent Zestimate®

    Find your next renter with Zillow Rental Manager. Plus, with online applications, you can quickly screen prospective tenants – for free.

    Learn more

    $85,000/mo

    Rent Zestimate®

    Refinance and save

    $22,968/mo

    Est. payment

    Refinancing to a lower rate could help reduce your monthly payments and save thousands over the life of the loan.

    See today's rates

    $22,968/mo

    Est. payment

    Explore your selling options

    Work with a Zillow partner agent

    Leverage their expertise and Zillow's premium Showcase listings to get your home seen by more buyers.

    Get started

    List with your own agent

    Get your home in front of millions of buyers by listing it on Zillow.

    Learn how to do it

    Sell it yourself

    Take full control of how buyers see your home on Zillow by listing For Sale by Owner (FSBO).

    List your home

    What's special

    Oversized windowsHigh-end european appliancesPool cabanaCovered porchGunite poolPrivate courtyardSeparate bedroom wing

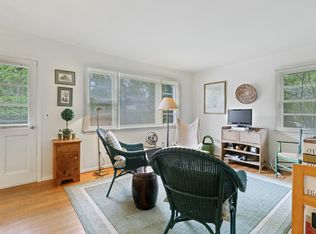
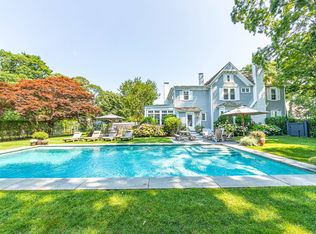
    Tucked away on a cul-de-sac in Sag Harbor Village, features a magnificent home created by Premier designer Pembrooke & Ives and architect, David Griffin DGi+d. One enters the house through a two-story glass and steel atrium connecting the two wings. The open living area with 9-foot ceilings, oversized windows and a custom glass and steel curtain wall of windows and doors, lets the outdoors in. Throughout the home are wide plank European oak floors, recessed lighting and custom cabinetry. The gourmet kitchen is fully equipped (owner published a cookbook) and contains high-end European appliances. To the right of the entry is a powder room and laundry room. Down the hall is an over-sized first floor master bedroom or guest suite with doors leading to a private courtyard surrounded by privet hedge. This en-suite bathroom has a Corian egg shaped soaking tub, private water closet, and large shower. Upstairs is a grand master wing encompassing half of the house. The bedroom has a cathedral ceiling with a fireplace and custom floor-to-ceiling glass and steel windows with a private balcony that look out over the pool and back yard. The well-appointed master bath has a luxurious soaking tub, private water closet, oversized shower and a custom vanity. There are two large walk-in closets and a private study or sitting room with a huge picture window overlooking the front of the house. Through the glass atrium to the separate bedroom wing, are two large guest suites, each with cathedral ceilings and bathrooms with tub/shower and custom vanity. The 1,200 square foot lower level is fully finished with 9-foot ceilings and flooded with light. There is a full bathroom with shower. Outside is a covered porch for both dining and lounging. The private back yard is landscaped with arborvitaes, privet, boxwood and hydrangea and has a delightful Gunite pool with exotic white stone surround. There is a separate two car garage with storage above, an outdoor shower and a pool cabana to complete the picture. Tennis courts and a state-of-the art-playground are nearby and just a couple of minutes to the shops and restaurants. The perfect escape for the summer.

    This property is off market, which means it's not currently listed for sale or rent on Zillow. This may be different from what's available on other websites or public sources.

    Zillow last checked:

    Listing updated:

    Source: Zillow Rentals

    Facts & features

    Interior

    Bedrooms & bathrooms
    • Bedrooms: 4
    • Bathrooms: 6
    • Full bathrooms: 5
    • 1/2 bathrooms: 1
    Rooms
    • Room types: Laundry Room, Office
    Heating
    • Fireplace
    Cooling
    • Central Air
    Features
    • Has basement: Yes
    • Has fireplace: Yes
    Interior area
    • Total interior livable area: 3,500 sqft

    Property

    Parking
    • Parking features: Detached, Other
    • Details: Contact manager
    Features
    • Stories: 3
    • Exterior features: Architecture Style: Contemporary, Broker Exclusive, Shingle, Wood
    • Has private pool: Yes
    • Pool features: Pool
    Lot
    • Size: 0.25 Acres
    Details
    • Parcel number: 0903004000200033000

    Construction

    Type & style
    • Home type: SingleFamily
    • Architectural style: Contemporary
    • Property subtype: SingleFamily
    Condition
    • Year built: 2013

    Community & HOA

    HOA
    • Amenities included: Pool
    Location
    • Region: Sag Harbor

    Financial & listing details

    • Price per square foot: $940/sqft
    • Tax assessed value: $3,290,100
    • Date on market: 8/29/2023
    • Lease term: Contact For Details

    Price history

    DateEventPrice
    6/1/2026Listing removed$45,000$13/sqft
    Source: Zillow Rentals Report a problem
    11/22/2025Price change$45,000+12.5%$13/sqft
    Source: Zillow Rentals Report a problem
    8/27/2024Price change$40,000-20%$11/sqft
    Source: Zillow Rentals Report a problem
    4/10/2024Price change$50,000+25%$14/sqft
    Source: Zillow Rentals Report a problem
    3/3/2024Price change$40,000-20%$11/sqft
    Source: Zillow Rentals Report a problem
    12/14/2022Price change$50,000-45.5%$14/sqft
    Source: Zillow Rentals Report a problem
    11/19/2022Listed for rent$91,666+103.7%$26/sqft
    Source: Out East #358163 Report a problem
    10/1/2022Listing removed--
    Source: Out East Report a problem
    6/6/2022Price change$45,000-47.1%$13/sqft
    Source: Out East #358163 Report a problem
    5/3/2022Price change$85,000-15%$24/sqft
    Source: Out East #358163 Report a problem
    4/24/2022Price change$100,000-9.1%$29/sqft
    Source: Out East #358163 Report a problem
    4/18/2022Price change$110,000-8.3%$31/sqft
    Source: Out East #358163 Report a problem
    4/7/2022Price change$120,000-11.1%$34/sqft
    Source: Out East #358163 Report a problem
    3/4/2022Price change$135,000+47.3%$39/sqft
    Source: Out East #358163 Report a problem
    2/23/2022Price change$91,666-8.3%$26/sqft
    Source: Out East #358163 Report a problem
    2/20/2022Price change$100,000+9.1%$29/sqft
    Source: Out East #358163 Report a problem
    2/19/2022Price change$91,666-8.3%$26/sqft
    Source: Out East #358163 Report a problem
    1/19/2022Price change$100,000+100%$29/sqft
    Source: Out East #358163 Report a problem
    1/1/2022Price change$50,000+33.3%$14/sqft
    Source: Out East #358163 Report a problem
    9/13/2021Price change$37,500-91.7%$11/sqft
    Source: Out East #358163 Report a problem
    9/9/2021Price change$450,000+1100%$129/sqft
    Source: Out East #358163 Report a problem
    8/28/2021Listed for rent$37,500-81.3%$11/sqft
    Source: Out East #358163 Report a problem
    5/18/2021Listing removed--
    Source: Out East Report a problem
    5/14/2021Price change$200,000+33.3%$57/sqft
    Source: Out East #358163 Report a problem
    5/6/2021Listed for rent$150,000$43/sqft
    Source: Out East #358163 Report a problem

    Public tax history

    YearProperty taxesTax assessment
    2022-- $3,290,100 -8.1%
    2021-- $3,580,800
    2020-- $3,580,800
    2019-- $3,580,800 +5.7%
    2018-- $3,387,200
    2017$18,408 $3,387,200
    2016-- $3,387,200 +347.7%
    2015-- $756,600 +36.2%
    2014-- $555,500 -25.5%
    2013-- $745,400 +0.7%
    2012-- $740,100
    2011-- $740,100
    2007$2,922 -50.3%$740,100 -24.5%
    2005$5,878 +193.8%$980,546 +16330.1%
    2004$2,001 +9.4%$5,968
    2003$1,830 +11.5%$5,968
    2002$1,641 +1.9%$5,968
    2001$1,610 $5,968
    Find assessor info on the county website

    Neighborhood: 11963

    Nearby schools

    GreatSchools rating