West Lynn close to Lynn Woods on the Saugus line is where you will find this beautiful 8 room 4 bedroom 2 bath Garrison/Colonial , First floor features large living room (22' X 17' ), formal dining room with built in hutch and garden window , Eat in kitchen with custom cabinets and updated appliances, full bath with spa tub and shower, second floor has 4 large bedrooms and second full bath, Off the kitchen is 12' X 14' deck with handicap accessible ramp, overlooking nicely landscaped lot. Recent upgrades include high efficiency boiler with new booster tank for hot water, full house gas powered generator and updated electric. First showings at open houses. Offers due Tuesday May 7 at 12;00 pm
Sold for $625,000
$625,000
12 W Sigourney St, Lynn, MA 01905
4beds
1,532sqft
Single Family Residence
Built in 1948
6,000 Square Feet Lot
$684,900 Zestimate®
$408/sqft
$4,208 Estimated rent
Home value
$684,900
$651,000 - $719,000
$4,208/mo
Zestimate® history
Owner options
List your home for rent
$4,208/mo
Rent Zestimate®
Find your next renter with Zillow Rental Manager. Plus, with online applications, you can quickly screen prospective tenants – for free.
$4,208/mo
Rent Zestimate®
Refinance and save
$4,126/mo
Est. payment
Refinancing to a lower rate could help reduce your monthly payments and save thousands over the life of the loan.
$4,126/mo
Est. payment
Explore your selling options
Work with a Zillow partner agent
Leverage their expertise and Zillow's premium Showcase listings to get your home seen by more buyers.
Get startedList with your own agent
Get your home in front of millions of buyers by listing it on Zillow.
Learn how to do itSell it yourself
Take full control of how buyers see your home on Zillow by listing For Sale by Owner (FSBO).
List your homeWhat's special
Handicap accessible rampNew booster tankHigh efficiency boilerEat in kitchenFormal dining roomHot waterSpa tub
Zillow last checked:
Listing updated:
Listed by:
Richard Powers 781-608-6628,
Toner Real Estate, LLC 781-780-9054
Bought with:
Regina Paratore
RE/MAX 360
Source: MLS PIN,MLS#: 73231370
Facts & features
Interior
Bedrooms & bathrooms
- Bedrooms: 4
- Bathrooms: 2
- Full bathrooms: 2
- Main level bathrooms: 1
Primary bedroom
- Features: Flooring - Wall to Wall Carpet, Closet - Double
- Level: Second
- Area: 212.48
- Dimensions: 12.8 x 16.6
Bedroom 2
- Features: Flooring - Wall to Wall Carpet
- Level: Second
- Area: 141.6
- Dimensions: 11.8 x 12
Bedroom 3
- Features: Flooring - Wall to Wall Carpet
- Level: Second
- Area: 117
- Dimensions: 11.7 x 10
Bedroom 4
- Features: Flooring - Wall to Wall Carpet
- Level: Second
- Area: 94.4
- Dimensions: 11.8 x 8
Primary bathroom
- Features: No
Bathroom 1
- Features: Bathroom - Full, Bathroom - Tiled With Tub & Shower, Closet - Linen, Flooring - Stone/Ceramic Tile, Countertops - Upgraded, Jacuzzi / Whirlpool Soaking Tub
- Level: Main,First
- Area: 62.32
- Dimensions: 7.6 x 8.2
Bathroom 2
- Features: Bathroom - Full, Bathroom - Tiled With Tub & Shower
- Level: Second
- Area: 44.08
- Dimensions: 7.11 x 6.2
Dining room
- Features: Flooring - Hardwood, Window(s) - Bay/Bow/Box, Open Floorplan
- Level: First
- Area: 114
- Dimensions: 11.4 x 10
Kitchen
- Features: Flooring - Stone/Ceramic Tile, Cabinets - Upgraded, Open Floorplan
- Level: First
- Area: 115
- Dimensions: 11.5 x 10
Living room
- Features: Flooring - Wall to Wall Carpet, Window(s) - Bay/Bow/Box, Window(s) - Picture, Cable Hookup, Open Floorplan
- Level: Main,First
- Area: 393.38
- Dimensions: 22.1 x 17.8
Heating
- Baseboard, Natural Gas
Cooling
- None
Appliances
- Included: Gas Water Heater, Water Heater, Range, Dishwasher, Disposal, Microwave, Refrigerator, Washer, Dryer, Range Hood
Features
- Internet Available - Broadband, Internet Available - Satellite
- Flooring: Tile, Carpet, Hardwood
- Doors: Insulated Doors
- Windows: Insulated Windows, Screens
- Basement: Full,Interior Entry,Bulkhead,Concrete
- Has fireplace: No
Interior area
- Total structure area: 1,532
- Total interior livable area: 1,532 sqft
Property
Parking
- Total spaces: 2
- Parking features: Paved Drive, Off Street, Paved
- Uncovered spaces: 2
Features
- Patio & porch: Porch, Deck
- Exterior features: Porch, Deck, Rain Gutters, Storage, Screens, Fenced Yard, Stone Wall
- Fencing: Fenced
- Waterfront features: Ocean, 1 to 2 Mile To Beach, Beach Ownership(Public)
- Frontage length: 60.00
Lot
- Size: 6,000 Square Feet
- Features: Level
Details
- Parcel number: M:007 B:371 L:015,1996284
- Zoning: R2
Construction
Type & style
- Home type: SingleFamily
- Architectural style: Colonial
- Property subtype: Single Family Residence
Materials
- Frame
- Foundation: Block
- Roof: Shingle
Condition
- Year built: 1948
Utilities & green energy
- Electric: Generator, Circuit Breakers, 100 Amp Service
- Sewer: Public Sewer
- Water: Public
- Utilities for property: for Gas Range
Community & HOA
Community
- Features: Public Transportation, Shopping, Park, Walk/Jog Trails, Bike Path, Conservation Area, Highway Access, House of Worship, Public School
HOA
- Has HOA: No
Location
- Region: Lynn
Financial & listing details
- Price per square foot: $408/sqft
- Tax assessed value: $551,900
- Annual tax amount: $5,812
- Date on market: 1/6/2026
- Listing terms: Estate Sale
Price history
| Date | Event | Price |
|---|---|---|
| 5/30/2024 | Sold | $625,000+8.7%$408/sqft |
Source: MLS PIN #73231370 Report a problem | ||
| 5/7/2024 | Contingent | $574,900$375/sqft |
Source: MLS PIN #73231370 Report a problem | ||
| 5/1/2024 | Listed for sale | $574,900$375/sqft |
Source: MLS PIN #73231370 Report a problem | ||
Public tax history
| Year | Property taxes | Tax assessment |
|---|---|---|
| 2025 | $6,122 +5.3% | $590,900 +7.1% |
| 2024 | $5,812 +5.3% | $551,900 +11.5% |
| 2023 | $5,520 | $495,100 |
| 2022 | $5,520 +6.2% | $495,100 +24.1% |
| 2021 | $5,200 +4.4% | $399,100 +7.4% |
| 2020 | $4,979 -3.2% | $371,600 +3.3% |
| 2019 | $5,145 +4.9% | $359,800 +11.2% |
| 2018 | $4,904 +7.5% | $323,700 +10.7% |
| 2017 | $4,561 +2.1% | $292,400 +5.9% |
| 2016 | $4,466 +2.6% | $276,000 +6.2% |
| 2015 | $4,353 +7.9% | $259,900 +10.4% |
| 2014 | $4,034 -1.5% | $235,500 -2.6% |
| 2013 | $4,094 +2.4% | $241,800 -1.6% |
| 2012 | $4,000 | $245,700 -0.4% |
| 2011 | $4,000 +3.7% | $246,600 -0.7% |
| 2010 | $3,858 +5.2% | $248,400 -13.7% |
| 2009 | $3,667 +9.9% | $287,800 -5.3% |
| 2008 | $3,337 +4.6% | $303,900 -0.9% |
| 2007 | $3,190 +5.7% | $306,700 +1% |
| 2006 | $3,018 -1.7% | $303,600 +0.6% |
| 2005 | $3,071 +4.2% | $301,700 +17.1% |
| 2004 | $2,946 +70.8% | $257,700 +97.3% |
| 2003 | $1,725 -36.7% | $130,600 -21.2% |
| 2001 | $2,727 +21.5% | $165,700 +30.9% |
| 1999 | $2,245 +12.9% | $126,600 +6.7% |
| 1995 | $1,988 | $118,600 |
Find assessor info on the county website
Neighborhood: 01905
Nearby homes
- $391,1003 bd1 ba1.2k sqft16 W Sigourney St, Lynn, MA 01905Off Market

- $619,5003 bd1 ba1.4k sqft8 W Sigourney St, Lynn, MA 01905Off Market
- $628,1003 bd1 ba1.4k sqft10 Bonavesta St, Lynn, MA 01905Off Market
- $670,0003 bd2 ba1.5k sqft19 W Sigourney St, Lynn, MA 01905Sold
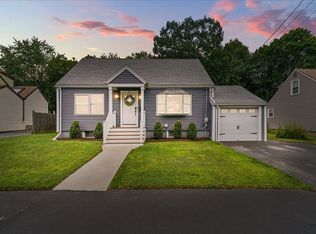
- $593,1002 bd1 ba1.2k sqft7 W Sigourney St, Lynn, MA 01905Off Market
- $657,8003 bd2 ba1.3k sqft11 W Sigourney St, Lynn, MA 01905Off Market
- $462,4004 bd1 ba978 sqft2 W Sigourney St, Lynn, MA 01905Off Market
- $580,4002 bd1 ba1.2k sqft24 W Sigourney St, Lynn, MA 01905Off Market
Nearby schools
GreatSchools rating
- 3/10Julia F Callahan Elementary SchoolGrades: PK-5Distance: 0.5 mi
- 3/10Breed Middle SchoolGrades: 6-8Distance: 0.4 mi
- 1/10Fecteau-Leary Junior/Senior High SchoolGrades: 6-12Distance: 1.9 mi
Get a cash offer in 3 minutes
Find out how much your home could sell for in as little as 3 minutes with a no-obligation cash offer.
Estimated market value
$684,900
Get a cash offer in 3 minutes
Find out how much your home could sell for in as little as 3 minutes with a no-obligation cash offer.
Estimated market value
$684,900
- Massachusetts
- Essex County
- Lynn
- 01905
- 12 W Sigourney St
