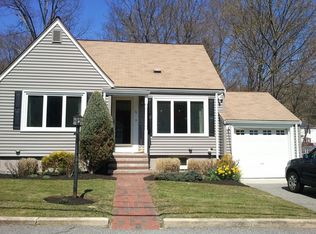
Welcome home to 19 W Sigourney Street! This beautifully maintained and updated 3-bedroom, 2-bath Cape offers the ideal blend of modern comfort, functional space, and exceptional outdoor living—all perfectly situated in a desirable West Lynn neighborhood on the edge of the scenic Lynn Woods Reservation.Step inside to an inviting open layout with gleaming hardwood floors throughout. The heart of the home features a light-filled kitchen, fully updated with rich granite countertops and stainless steel appliances. Adjacent to the kitchen, you will find both a spacious living room and a distinct dining area, creating a seamless flow that is perfect for everyday living and easy entertaining. Directly off the kitchen sits a bright, cozy sunroom—an ideal spot to relax with your morning coffee while overlooking your private backyard oasis.The main level and upper floor host three bedrooms with generously sized closet space, accompanied by two full, updated bathrooms featuring sleek, contemporary finishes—including ultimate flexibility with first-floor bathroom washer/dryer hookups. Renovated in 2015 and continuously maintained with modern updates since, this move-in-ready home provides absolute peace of mind.Outdoor living is unmatched here. The expansive, fully fenced backyard boasts a large deck ready for your summer BBQs and outdoor gatherings, while the front yard features a convenient sprinkler system to keep your curb appeal effortless. Additional highlights include a full basement equipped with a second set of washer/dryer hookups, direct interior access from the attached 1-car garage for easy entry on snowy days, plus extra driveway parking. Come and see your new home!
Sold for $670,000
Zestimate®
$670,000
19 W Sigourney St, Lynn, MA 01905
3beds
1,502sqft
Single Family Residence
Built in 1948
7,044 Square Feet Lot
$670,000 Zestimate®
$446/sqft
$3,992 Estimated rent
Home value
$670,000
$623,000 - $724,000
$3,992/mo
Zestimate® history
Owner options
List your home for rent
$3,992/mo
Rent Zestimate®
Find your next renter with Zillow Rental Manager. Plus, with online applications, you can quickly screen prospective tenants – for free.
$3,992/mo
Rent Zestimate®
Refinance and save
$4,423/mo
Est. payment
Refinancing to a lower rate could help reduce your monthly payments and save thousands over the life of the loan.
$4,423/mo
Est. payment
Explore your selling options
Work with a Zillow partner agent
Leverage their expertise and Zillow's premium Showcase listings to get your home seen by more buyers.
Get startedList with your own agent
Get your home in front of millions of buyers by listing it on Zillow.
Learn how to do itSell it yourself
Take full control of how buyers see your home on Zillow by listing For Sale by Owner (FSBO).
List your homeWhat's special
Private backyard oasisLight-filled kitchenBright cozy sunroomInviting open layoutStainless steel appliancesGleaming hardwood floors throughoutExtra driveway parking
Zillow last checked:
Listing updated:
Listed by:
Jennifer DeNisco 617-388-4988,
Cameron Prestige, LLC 857-331-5127
Bought with:
Robin Rosa
Coldwell Banker Realty - Salem
Source: MLS PIN,MLS#: 73565976
Facts & features
Interior
Bedrooms & bathrooms
- Bedrooms: 3
- Bathrooms: 2
- Full bathrooms: 2
Primary bedroom
- Features: Closet, Flooring - Vinyl
- Level: Second
- Area: 154
- Dimensions: 11 x 14
Bedroom 2
- Features: Closet, Flooring - Vinyl
- Level: Second
- Area: 154
- Dimensions: 11 x 14
Bedroom 3
- Features: Closet, Flooring - Wood
- Level: First
- Area: 99
- Dimensions: 11 x 9
Bathroom 1
- Features: Bathroom - 3/4, Dryer Hookup - Electric, Washer Hookup
- Level: First
- Area: 56
- Dimensions: 7 x 8
Bathroom 2
- Features: Bathroom - Full
- Level: Second
- Area: 64
- Dimensions: 8 x 8
Kitchen
- Features: Flooring - Hardwood, Countertops - Stone/Granite/Solid, Stainless Steel Appliances
- Level: First
- Area: 121
- Dimensions: 11 x 11
Living room
- Features: Flooring - Hardwood
- Level: First
- Area: 165
- Dimensions: 15 x 11
Heating
- Forced Air, Natural Gas
Cooling
- Central Air
Appliances
- Included: Gas Water Heater, Range, Dishwasher, Disposal, Refrigerator
- Laundry: Electric Dryer Hookup, Washer Hookup, In Basement
Features
- Slider, Sun Room
- Flooring: Wood, Tile, Carpet, Flooring - Stone/Ceramic Tile
- Basement: Walk-Out Access,Interior Entry,Unfinished
- Number of fireplaces: 1
- Fireplace features: Living Room
Interior area
- Total structure area: 1,502
- Total interior livable area: 1,502 sqft
- Finished area above ground: 1,502
Property
Parking
- Total spaces: 3
- Parking features: Attached, Garage Door Opener, Garage Faces Side, Paved Drive, Off Street, Paved
- Attached garage spaces: 1
- Uncovered spaces: 2
Features
- Patio & porch: Porch - Enclosed, Deck - Composite
- Exterior features: Porch - Enclosed, Deck - Composite, Fenced Yard
- Fencing: Fenced
Lot
- Size: 7,044 Square Feet
- Features: Level
Details
- Parcel number: M:0007 B:0370 L:0015,1996269
- Zoning: R1
Construction
Type & style
- Home type: SingleFamily
- Architectural style: Cape
- Property subtype: Single Family Residence
Materials
- Frame
- Foundation: Concrete Perimeter
- Roof: Shingle
Condition
- Year built: 1948
Utilities & green energy
- Electric: 100 Amp Service
- Sewer: Public Sewer
- Water: Public
- Utilities for property: for Gas Range, for Electric Dryer
Community & HOA
Community
- Features: Public Transportation, Shopping, Park, Highway Access, House of Worship, Public School
HOA
- Has HOA: No
Location
- Region: Lynn
Financial & listing details
- Price per square foot: $446/sqft
- Tax assessed value: $639,000
- Annual tax amount: $6,582
- Date on market: 9/12/2026
Price history
| Date | Event | Price |
|---|---|---|
| 9/18/2026 | Sold | $670,000+6.5%$446/sqft |
Source: MLS PIN #73565976 Report a problem | ||
| 8/26/2026 | Pending sale | $629,000$419/sqft |
Source: MLS PIN #73565976 Report a problem | ||
| 8/20/2026 | Listed for sale | $629,000+2.3%$419/sqft |
Source: MLS PIN #73565976 Report a problem | ||
| 12/15/2023 | Sold | $615,000+2.5%$409/sqft |
Source: MLS PIN #73175711 Report a problem | ||
| 11/8/2023 | Contingent | $599,900$399/sqft |
Source: MLS PIN #73175711 Report a problem | ||
| 10/31/2023 | Listed for sale | $599,900+76.7%$399/sqft |
Source: MLS PIN #73175711 Report a problem | ||
| 7/10/2015 | Sold | $339,500+3%$226/sqft |
Source: Public Record Report a problem | ||
| 4/15/2015 | Pending sale | $329,500$219/sqft |
Source: A. James Lynch, Inc. #71804237 Report a problem | ||
| 4/9/2015 | Listed for sale | $329,500$219/sqft |
Source: A. James Lynch, Inc. #71804237 Report a problem | ||
| 3/26/2015 | Pending sale | $329,500$219/sqft |
Source: A. James Lynch, Inc. #71804237 Report a problem | ||
| 3/21/2015 | Listed for sale | $329,500+91.6%$219/sqft |
Source: A. James Lynch, Inc. #71804237 Report a problem | ||
| 9/25/2014 | Sold | $172,000+1.5%$115/sqft |
Source: Public Record Report a problem | ||
| 7/31/2014 | Listed for sale | $169,500$113/sqft |
Source: A. James Lynch, Inc. #71722157 Report a problem | ||
Public tax history
| Year | Property taxes | Tax assessment |
|---|---|---|
| 2025 | $6,168 +2.1% | $595,400 +3.8% |
| 2024 | $6,041 +5.2% | $573,700 +11.4% |
| 2023 | $5,741 | $514,900 |
| 2022 | $5,741 +2.7% | $514,900 +20% |
| 2021 | $5,592 +7.9% | $429,200 +11% |
| 2020 | $5,182 -4.4% | $386,700 +2% |
| 2019 | $5,423 +6.1% | $379,200 +12.4% |
| 2018 | $5,110 +8.3% | $337,300 +11.5% |
| 2017 | $4,719 +2.3% | $302,500 +6.1% |
| 2016 | $4,611 +10.5% | $285,000 +14.4% |
| 2015 | $4,174 +8.5% | $249,200 +11% |
| 2014 | $3,847 -1.7% | $224,600 -2.8% |
| 2013 | $3,913 +0.8% | $231,100 -3.1% |
| 2012 | $3,883 -0.5% | $238,500 -0.9% |
| 2011 | $3,903 +4.4% | $240,600 |
| 2010 | $3,737 +3.5% | $240,600 -15.1% |
| 2009 | $3,611 +12% | $283,400 -3.5% |
| 2008 | $3,224 +3.6% | $293,600 -1.9% |
| 2007 | $3,113 +7.8% | $299,300 +3% |
| 2006 | $2,889 -1.4% | $290,600 +1% |
| 2005 | $2,929 +3.9% | $287,700 +16.7% |
| 2004 | $2,819 +78.8% | $246,600 +106.5% |
| 2003 | $1,577 -37.6% | $119,400 -22.2% |
| 2001 | $2,527 +22.7% | $153,500 +32.1% |
| 1999 | $2,060 +8% | $116,200 +2.1% |
| 1995 | $1,907 | $113,800 |
Find assessor info on the county website
Neighborhood: 01905
Nearby homes
- $596,3002 bd1 ba1.3k sqft23 W Sigourney St, Lynn, MA 01905Off Market
- $657,8003 bd2 ba1.3k sqft11 W Sigourney St, Lynn, MA 01905Off Market
- $596,4003 bd1 ba1.1k sqft29 W Sigourney St, Lynn, MA 01905Off Market
- $593,1002 bd1 ba1.2k sqft7 W Sigourney St, Lynn, MA 01905Off Market
- $625,0004 bd2 ba1.5k sqft12 W Sigourney St, Lynn, MA 01905Sold
- $391,1003 bd1 ba1.2k sqft16 W Sigourney St, Lynn, MA 01905Off Market
- $39,300-- bd-- ba-- sqftWalnut St, Lynn, MA 01905Off Market
- $149,900-- bd-- ba-- sqftWalnut St, Lynn, MA 01905Off Market
Nearby schools
GreatSchools rating
- 3/10Julia F Callahan Elementary SchoolGrades: PK-5Distance: 0.5 mi
- 3/10Breed Middle SchoolGrades: 6-8Distance: 0.4 mi
- 1/10Fecteau-Leary Junior/Senior High SchoolGrades: 6-12Distance: 1.9 mi
Schools provided by the listing agent
- Elementary: Callahan
- Middle: Breed
Source: MLS PIN. This data may not be complete. We recommend contacting the local school district to confirm school assignments for this home.
Get a cash offer in 3 minutes
Find out how much your home could sell for in as little as 3 minutes with a no-obligation cash offer.
Estimated market value
$670,000
Get a cash offer in 3 minutes
Find out how much your home could sell for in as little as 3 minutes with a no-obligation cash offer.
Estimated market value
$670,000
- Massachusetts
- Essex County
- Lynn
- 01905
- 19 W Sigourney St
