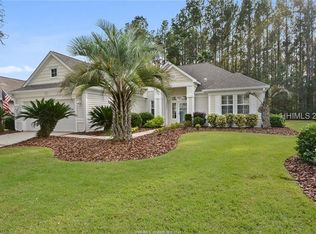
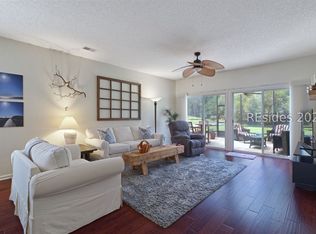
Welcome to 12 Walden Lane, a beautifully maintained one-owner home in the highly sought-after Sun City community! This Hamilton/Jefferson floor plan provides more living space than typically found in this model. It features 2,127 square feet, including an addition completed during construction, plus a screened lanai. Even better, the home was built with durable vinyl siding - NEVER stucco.Situated on a beautifully landscaped lot in Hampton Village, this home features 2 bedrooms, 2 bathrooms, a den/office, and multiple flexible living spaces designed for comfort and entertaining. The open floor plan seamlessly connects the kitchen, living, and dining areas, creating a bright and welcoming atmosphere.Enjoy peaceful golf course views from the Carolina Room and screened patio, or relax with your morning coffee in the private front courtyard. The spacious living room showcases custom hickory built-in cabinetry, while the guest room/office includes built-in pull down beds for added functionality. A separate bonus space is ideal for a workshop, hobby room, or additional office space, complemented by abundant closet and storage space throughout the home.The stylish kitchen features granite countertops, tile backsplash, stainless steel appliances, and extended built-in cabinetry flowing into the dining area for both beauty and practicality.Additional highlights include a newer roof, expanded living areas, thoughtful upgrades, and the benefit of lower Beaufort County taxes.Living in Sun City means enjoying world-class amenities just a golf cart ride away, including championship golf courses, resort-style pools, fitness centers, tennis and pickleball courts, clubs, restaurants, and an active social calendar. Whether you're looking to relax, stay active, or connect with neighbors, 12 Walden Lane offers the perfect Lowcountry lifestyle.
Pending
Price cut: $10K (7/24)
$480,000
12 Walden Lane, Bluffton, SC 29909
2beds
2,147sqft
Apartment, Single Family Residence
Built in 1999
-- sqft lot
$-- Zestimate®
$224/sqft
$-- HOA
What's special
Newer roofPrivate front courtyardBright and welcoming atmosphereScreened lanaiThoughtful upgradesDurable vinyl sidingBeautifully landscaped lot
- 88 days
- 92
- 0
Likely to sell faster than
Zillow last checked:
Listing updated:
Listed by:
Michael Gates 404-333-4065,
Maxey Blackstream Christie's International Real Estate
Source: REsides, Inc.,MLS#: 509875
Facts & features
Interior
Bedrooms & bathrooms
- Bedrooms: 2
- Bathrooms: 2
- Full bathrooms: 2
Primary bedroom
- Level: First
Heating
- Central, Heat Pump
Cooling
- Central Air, Electric, Heat Pump
Appliances
- Included: Dryer, Dishwasher, Freezer, Disposal, Microwave, Oven, Refrigerator, Self Cleaning Oven, Stove, Washer
Features
- Attic, Bookcases, Built-in Features, Ceiling Fan(s), Carbon Monoxide Detector, Handicap Access, Main Level Primary, Multiple Closets, Pull Down Attic Stairs, Smooth Ceilings, Smart Thermostat, Cable TV, Window Treatments, Central Vacuum
- Flooring: Luxury Vinyl, Luxury VinylPlank, Tile
- Windows: Bay Window(s), Impact Glass, Window Treatments
Interior area
- Total interior livable area: 2,147 sqft
Property
Parking
- Total spaces: 2
- Parking features: Driveway, Garage, Two Car Garage, Unfinished Garage
- Garage spaces: 2
Features
- Patio & porch: Rear Porch, Front Porch, Patio, Porch, Screened
- Exterior features: Enclosed Porch, Handicap Accessible, Sprinkler/Irrigation, Paved Driveway, Porch, Patio
- Pool features: None, Community
- Has view: Yes
- View description: Golf Course, Trees/Woods
- Water view: Golf Course,Trees/Woods
Lot
- Features: < 1/4 Acre
Details
- Parcel number: R60002000008750000
- Special conditions: None
- Other equipment: Dehumidifier
Construction
Type & style
- Home type: SingleFamily
- Architectural style: Flat
- Property subtype: Apartment, Single Family Residence
Materials
- Brick, Vinyl Siding
- Roof: Asphalt
Condition
- Year built: 1999
Details
- Builder model: Hamilton/Jefferson
Utilities & green energy
- Water: Public
Community & HOA
Community
- Security: Fire Alarm, Smoke Detector(s)
- Senior community: Yes
- Subdivision: Hampton Village
HOA
- Amenities included: Clubhouse, Dog Park, Fitness Center, Pickleball, Pool, Restaurant, Guard, Tennis Court(s)
Location
- Region: Bluffton
Financial & listing details
- Price per square foot: $224/sqft
- Tax assessed value: $464,300
- Annual tax amount: $1,428
- Date on market: 6/22/2026
- Listing terms: Cash,Conventional,1031 Exchange,FHA,VA Loan
Estimated market value
Not available
Estimated sales range
Not available
Not available
Price history
| Date | Event | Price |
|---|---|---|
| 8/13/2026 | Pending sale | $480,000$224/sqft |
Source:  Lowcountry Regional MLS #196625 Report a problem Lowcountry Regional MLS #196625 Report a problem | ||
| 7/24/2026 | Price change | $480,000-2%$224/sqft |
Source: Lowcountry Regional MLS #196625 Report a problem | ||
| 6/22/2026 | Listed for sale | $490,000$228/sqft |
Source:  REsides, Inc. #509875 Report a problem REsides, Inc. #509875 Report a problem | ||
Public tax history
| Year | Property taxes | Tax assessment |
|---|---|---|
| 2025 | $1,428 -0.1% | $12,910 |
| 2024 | $1,429 +0% | $12,910 |
| 2023 | $1,429 +11.5% | $12,910 +15.1% |
| 2022 | $1,282 +1% | $11,220 |
| 2021 | $1,269 | $11,220 |
| 2020 | -- | $11,220 |
| 2019 | $1,231 +5.6% | $11,220 +2.1% |
| 2018 | $1,166 +42.8% | $10,990 +15% |
| 2017 | $816 | $9,560 |
| 2016 | $816 | $9,560 +6.9% |
| 2015 | $816 | $8,940 |
| 2014 | $816 | $8,940 |
| 2013 | $816 | $8,940 |
| 2010 | $816 +3.6% | -- |
| 2009 | $788 -17.6% | -- |
| 2008 | $956 +6.6% | $8,836 |
| 2007 | $897 -26.1% | $8,836 |
| 2005 | $1,213 +4.1% | $8,836 |
| 2004 | $1,165 -1.4% | $8,836 +34.9% |
| 2003 | $1,182 | $6,552 |
| 2001 | -- | -- |
| 2000 | -- | $152,000 |
Find assessor info on the county website
Monthly payment
Est. payment
Payment breakdown
Explore the cost of this home by adjusting the details. Changes won't be saved.Climate risks
Neighborhood: Sun City Hilton Head

Similar homes
- $485,0002 bd2 ba2k sqft213 Honey Hill Drive, Bluffton, SC 29909For Sale
 MLS ID #511820, Amy Friedman. REsides, Inc.
 - $479,0002 bd2 ba1.6k sqft5 Lake Somerset Court, Bluffton, SC 29909For Sale
 MLS ID #511743, Mitchell Burns. REsides, Inc.
 - $449,0002 bd2 ba1.8k sqft58 Doncaster Lane, Bluffton, SC 29909For Sale
 MLS ID #511705, The Joan Kelly Group. REsides, Inc.
 - $439,0002 bd2 ba2k sqft184 Stratford Village Way, Bluffton, SC 29909For Sale
 MLS ID #511616, Town Square Partners. REsides, Inc.
