Discover this original Del Webb Hatteras nestled on an serene wooded lot. This well-maintained 2-bedroom, 2-bath home features two versatile bonus spaces, including a den currently used as a guest room and an adjoining home office-ideal for working remotely, pursuing hobbies, or accommodating visiting family and friends. The inviting great room showcases a fireplace with custom built-in cabinetry, surround sound, and whole-house stereo. The spacious eat-in kitchen features an island, painted oak cabinetry, upscale granite, and a charming bay-window breakfast nook. Step outside to the large screened porch, where you can relax, enjoy the natural surroundings, and entertain with the convenience of a gas grill hookup (gas grill conveys). Thoughtful updates include a newer roof (2023), luxury vinyl plank flooring, a upgraded shower with new glass doors in the primary bath, newer appliances, a newer hot water heater, and upgraded HVAC. Additional features include smooth ceilings, solar tube skylights, a radiant attic barrier, and a bay window in the primary bedroom. The two-car garage offers expanded space for your golf cart and additional storage. Clean Stucco Report. Low Beaufort County property taxes add to the appeal. Enjoy the freedom to make the most of Sun City Hilton Head's sought-after active-adult lifestyle, with golf, tennis, pickleball, fitness centers, indoor and outdoor pools, more than 125 clubs and interest groups, a performing arts center, and an impressive recreation and fitness complex featuring a resort-style pool and indoor walking track. Enjoy the best of Lowcountry living--with room to relax, space to pursue your interests, and a private wooded setting to call home!
Pending
$494,900
8 Walden Lane, Bluffton, SC 29909
2beds
2,061sqft
Single Family Residence
Built in 2001
8,276 Square Feet Lot
$491,000 Zestimate®
$240/sqft
$-- HOA
What's special
Private wooded settingUpscale graniteSpacious eat-in kitchenLuxury vinyl plank flooringLarge screened porchInviting great roomAdjoining home office
- 17 days
- 817
- 70
Likely to sell faster than
Zillow last checked:
Listing updated:
Listed by:
Susan Basile 843-304-7122,
Keller Williams Realty
Source: REsides, Inc.,MLS#: 513620
Facts & features
Interior
Bedrooms & bathrooms
- Bedrooms: 2
- Bathrooms: 2
- Full bathrooms: 2
Primary bedroom
- Level: First
Heating
- Central, Gas
Cooling
- Central Air
Appliances
- Included: Dryer, Dishwasher, Disposal, Microwave, Oven, Refrigerator, Washer
Features
- Built-in Features, Ceiling Fan(s), Fireplace, Main Level Primary, Multiple Closets, Smooth Ceilings, Wired for Sound, Window Treatments, Entrance Foyer, Eat-in Kitchen, Solar Tube(s), Wine Cellar
- Flooring: Luxury Vinyl, Luxury VinylPlank, Tile
- Windows: Bay Window(s), Window Treatments
Interior area
- Total interior livable area: 2,061 sqft
Property
Parking
- Total spaces: 2
- Parking features: Garage, Two Car Garage, Golf Cart Garage
- Garage spaces: 2
Features
- Stories: 1
- Patio & porch: Rear Porch, Enclosed, Patio, Porch, Screened
- Exterior features: Enclosed Porch, Irrigation Sprinklers, Porch, Patio, Rain Gutters
- Pool features: Community
- Has view: Yes
- View description: Trees/Woods
- Water view: Trees/Woods
Lot
- Size: 8,276 Square Feet
- Features: < 1/4 Acre
Details
- Parcel number: R600 020 000 0877 0000
- Special conditions: None
Construction
Type & style
- Home type: SingleFamily
- Architectural style: One Story
- Property subtype: Single Family Residence
Materials
- Synthetic Stucco
- Roof: Asphalt
Condition
- Year built: 2001
Details
- Builder model: Hatteras
Utilities & green energy
- Water: Public
Green energy
- Energy efficient items: Radiant Attic Barrier
- Indoor air quality: Ventilation
Community & HOA
Community
- Senior community: Yes
- Subdivision: Hampton Village
HOA
- Amenities included: Bocce Court, Business Center, Clubhouse, Dog Park, Fitness Center, Gas, Golf Course, Gazebo, Picnic Area, Playground, Pickleball, Pool, Restaurant, Guard, Tennis Court(s), Trail(s)
Location
- Region: Bluffton
Financial & listing details
- Price per square foot: $240/sqft
- Tax assessed value: $437,800
- Annual tax amount: $1,354
- Date on market: 10/26/2026
- Listing terms: Conventional,FHA,VA Loan
Estimated market value
$491,000
$466,000 - $516,000
$3,717/mo
Price history
| Date | Event | Price |
|---|---|---|
| 11/1/2026 | Pending sale | $494,900$240/sqft |
Source:  REsides, Inc. #513620 Report a problem | ||
| 10/26/2026 | Listed for sale | $494,900+73.6%$240/sqft |
Source: REsides, Inc. #513620 Report a problem | ||
| 8/7/2014 | Sold | $285,000-1.4%$138/sqft |
Source: Public Record Report a problem | ||
| 6/18/2014 | Listed for sale | $289,000+9.1%$140/sqft |
Source: Town Square Realty LLC #330909 Report a problem | ||
| 3/29/2013 | Sold | $265,000-2.9%$129/sqft |
Source: Public Record Report a problem | ||
| 9/28/2012 | Listing removed | $272,900$132/sqft |
Source: Town Square Realty LLC #312220 Report a problem | ||
| 2/16/2012 | Price change | $272,900-5.1%$132/sqft |
Source: Town Square Realty LLC #312220 Report a problem | ||
| 11/19/2011 | Listed for sale | $287,500+18.1%$139/sqft |
Source: Town Square Realty LLC #312220 Report a problem | ||
| 3/16/2001 | Sold | $243,460$118/sqft |
Source: Public Record Report a problem | ||
Public tax history
| Year | Property taxes | Tax assessment |
|---|---|---|
| 2025 | $1,354 -0.1% | $12,300 |
| 2024 | $1,355 | $12,300 |
| 2023 | $1,355 +11.6% | $12,300 +15.1% |
| 2022 | $1,214 +1% | $10,690 |
| 2021 | $1,202 | $10,690 |
| 2020 | -- | $10,690 |
| 2019 | $1,166 +3.2% | $10,690 |
| 2018 | $1,130 -58.8% | $10,690 -6.2% |
| 2017 | $2,743 | $11,400 |
| 2016 | $2,743 | $11,400 +7.5% |
| 2015 | $2,743 | $10,600 |
| 2014 | $2,743 | $10,600 -12.5% |
| 2013 | $2,743 | $12,110 |
| 2010 | $2,743 +1.9% | -- |
| 2009 | $2,692 -3.5% | -- |
| 2008 | $2,788 +4.5% | $13,344 |
| 2007 | $2,669 +17.9% | $13,344 |
| 2005 | $2,264 +3.2% | $13,344 |
| 2004 | $2,194 +0.2% | $13,344 +36.9% |
| 2003 | $2,190 | $9,750 |
| 2001 | -- | -- |
| 2000 | -- | $20,000 |
Find assessor info on the county website
Monthly payment
Est. payment
Payment breakdown
Explore the cost of this home by adjusting the details. Changes won't be saved.Climate risks
Neighborhood: Sun City Hilton Head

Similar homes
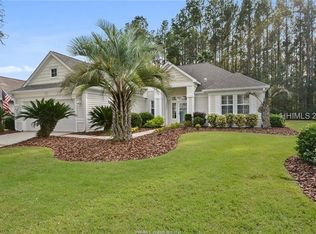
- $479,0002 bd2 ba1.6k sqft50 Doncaster Lane, Bluffton, SC 29909For Sale
 MLS ID #514163, The Fasano Group. REsides, Inc.
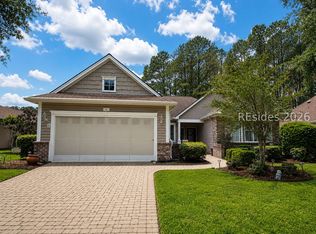
- $485,0002 bd2 ba1.9k sqft200 Stratford Village Way, Bluffton, SC 29909For Sale
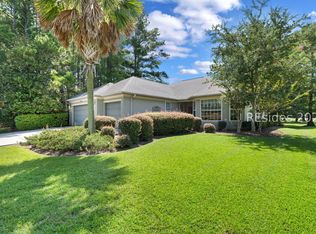 MLS ID #512788, David Collins. REsides, Inc.
- $514,5002 bd3 ba2k sqft62 Hampton Circle, Bluffton, SC 29909For Sale
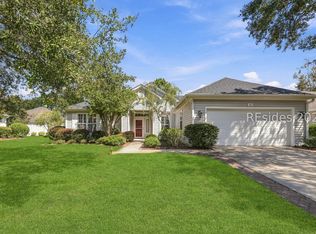 MLS ID #512859, Tracy Kelly. REsides, Inc.
- $449,9002 bd2 ba1.9k sqft1 Humbert Court, Bluffton, SC 29909For Sale
 MLS ID #513487, Barbara O'Connor. REsides, Inc.
