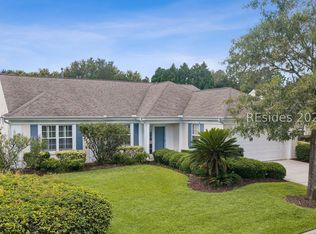
MOVE IN NOW, UPDATE AT YOUR PACE. Discover the space, comfort, and versatility of the highly desirable Wisteria model on Sun City Hilton Head's south side - a home you can live in from day one and make your own over time, on a lot that new construction can't replicate. This spacious floor plan offers 3 bedrooms, 2.5 baths, and a dedicated den, designed for comfortable everyday living, entertaining, and welcoming overnight guests. The well-appointed kitchen features durable stone countertops and flows effortlessly into a charming breakfast nook - perfect for morning coffee or casual meals - while the formal dining room sets an inviting scene for holiday gatherings and special occasions. The generous primary suite is a well-deserved retreat, with dual vanities, a walk-in shower, and a separate soaking tub. A versatile den makes an ideal home office or crafting room, and the garage screen lets you enjoy your favorite hobby while keeping unwanted pests at bay. The lot is the real differentiator: a large, deep corner lot with a high berm, and a neighboring home on only one side. That means a more open, spacious feel and an enhanced sense of privacy - room to breathe, room to garden, room to be outside without feeling watched. Beyond your doorstep, embrace the Sun City Hilton Head lifestyle: championship golf, pickleball, tennis, resort-style pools, fitness centers, scenic walking trails, and an incredible variety of clubs and social activities. Golf cart rides, gatherings with friends, peaceful afternoons at home - the perfect balance of recreation, relaxation, and carefree Lowcountry living, in a home with the space and privacy to make every room your own.
For sale
Price cut: $21K (11/16)
$499,000
2 Rose Sage Walk, Bluffton, SC 29909
3beds
2,428sqft
Single Family Residence
Built in 2006
8,276 Square Feet Lot
$488,700 Zestimate®
$206/sqft
$-- HOA
What's special
Garage screenLarge deep corner lotWell-appointed kitchenDurable stone countertopsSpacious floor planHigh bermCharming breakfast nook
- 39 days
- 572
- 21
Zillow last checked:
Listing updated:
Listed by:
The Joan Kelly Group 843-682-8181,
Keller Williams Realty
Source: REsides, Inc.,MLS#: 511967
Facts & features
Interior
Bedrooms & bathrooms
- Bedrooms: 3
- Bathrooms: 3
- Full bathrooms: 2
- 1/2 bathrooms: 1
Primary bedroom
- Level: First
Heating
- Gas
Cooling
- Central Air
Appliances
- Included: Dryer, Dishwasher, Microwave, Refrigerator, Self Cleaning Oven, Washer
Features
- Attic, Ceiling Fan(s), Main Level Primary, Multiple Closets, Pull Down Attic Stairs, Separate Shower, Eat-in Kitchen, Pantry
- Flooring: Carpet, Ceramic Tile, Laminate
- Windows: Other
Interior area
- Total interior livable area: 2,428 sqft
Property
Parking
- Total spaces: 2
- Parking features: Garage, Two Car Garage
- Garage spaces: 2
Features
- Exterior features: Paved Driveway
- Pool features: Community
- Has view: Yes
- View description: Landscaped
- Water view: Landscaped
Lot
- Size: 8,276 Square Feet
- Features: < 1/4 Acre
Details
- Parcel number: R600 028 000 1900 0000
- Special conditions: None
Construction
Type & style
- Home type: SingleFamily
- Property subtype: Single Family Residence
Materials
- Stucco
- Roof: Asphalt
Condition
- Year built: 2006
Details
- Builder model: Wisteria
Utilities & green energy
- Water: Public
Community & HOA
Community
- Security: Smoke Detector(s)
- Senior community: Yes
- Subdivision: Murray Hill
HOA
- Amenities included: Bocce Court, Clubhouse, Dog Park, Fitness Center, Gas, Golf Course, Garden Area, Gazebo, Pool, RV/Boat Storage, Restaurant, Tennis Court(s), Trail(s)
Location
- Region: Bluffton
Financial & listing details
- Price per square foot: $206/sqft
- Tax assessed value: $523,400
- Annual tax amount: $1,480
- Date on market: 10/12/2026
- Listing terms: Cash,Conventional
Estimated market value
$488,700
$464,000 - $513,000
$2,931/mo
Price history
| Date | Event | Price |
|---|---|---|
| 11/16/2026 | Price change | $499,000-4%$206/sqft |
Source:  REsides, Inc. #511967 Report a problem | ||
| 10/12/2026 | Listed for sale | $520,000+44.5%$214/sqft |
Source: REsides, Inc. #511967 Report a problem | ||
| 2/7/2007 | Sold | $359,900+14.1%$148/sqft |
Source: Public Record Report a problem | ||
| 2/6/2006 | Sold | $315,418$130/sqft |
Source: Public Record Report a problem | ||
Public tax history
| Year | Property taxes | Tax assessment |
|---|---|---|
| 2025 | $1,480 -0.1% | $13,340 |
| 2024 | $1,481 0% | $13,340 |
| 2023 | $1,481 +11.3% | $13,340 +15% |
| 2022 | $1,331 +1% | $11,600 |
| 2021 | $1,317 | $11,600 |
| 2020 | -- | $11,600 |
| 2019 | $1,278 +3.1% | $11,600 |
| 2018 | $1,239 | $11,600 +13.2% |
| 2017 | -- | $10,250 |
| 2016 | -- | $10,250 |
| 2015 | -- | $10,250 |
Find assessor info on the county website
Monthly payment
Est. payment
Payment breakdown
Explore the cost of this home by adjusting the details. Changes won't be saved.Climate risks
Neighborhood: Sun City Hilton Head
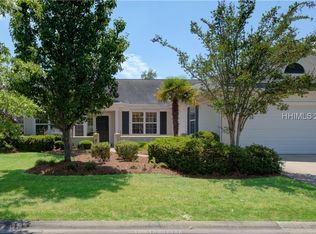
Similar homes
- $509,9003 bd3 ba1.9k sqft9 Wild Strawberry Lane, Bluffton, SC 29909For Sale
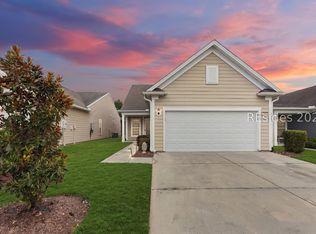 MLS ID #514344, The Peirce Group. REsides, Inc.
- $450,0002 bd2 ba1.8k sqft11 Rain Lily Lane, Bluffton, SC 29909For Sale
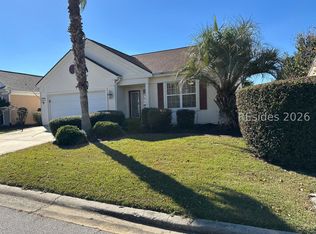 MLS ID #514337, Carole Segro. REsides, Inc.
- $525,0003 bd3 ba2.5k sqft74 Concession Oak Drive, Bluffton, SC 29909For Sale
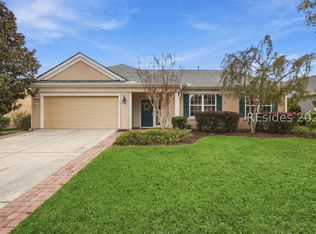 MLS ID #514053, The Elliott Team. REsides, Inc.
- $499,0002 bd2 ba2k sqft7 Saltus Court, Bluffton, SC 29909For Sale
 MLS ID #512453, Collins Group. REsides, Inc.
