It’s hard to believe this remarkable property can be found in the heart of the city yet here it is! 12 Wall Street isn’t just a home, it is a lifestyle unlike any other around! It is an elegant home on an unbelievably gorgeous lot exactly one mile from Rockville Metro/MARC, Rockville Town enter and I270. This sun-filled, very well-built gem combines yesteryear's commitment to excellence in building, architectural charm and detail with modern, significant and exquisite improvements. The many windows are in all the right places and you’ll enjoy pleasing views in every direction. The lot is double-sized, flat, square and burgeoning with beautiful landscaping and a well-placed swimming pool! The floor plan is perfectly laid out and the main level offers a spacious impressive entry foyer tastefully renovated, well-designed and roomy kitchen with tasteful colors, Corian countertops, recessed lighting, tile splashguard, stainless steel appliances, plenty of both cabinet and counter space, and pantry. Next is the particularly eye-catching formal dining room perfectly situated with room for a large dinner, there large family room overlooking the back yard, powder room and attractively designed wet bar, a cozy living room and adjoining sunroom. The main level rooms are all adorned with sturdy and attractive wood floors The upper level offers four bedrooms including and large owner’s suite with amazing views! The three additional bedrooms are bright and spacious and there is a large hall bath. ***SPECIAL FEATURES INCLUDE*** • Geothermal HVAC (environmentally friendly & cost efficient!) • A large ( 32' x 17' ) detached office with full bath which, with some minor additions, make it a an ‘Accessory Dwelling Unit ‘ ( Call the City for exact details) • Replace Condenser units 1st & second Floors – 9/25 • Replace HVAC Office – 6/24 • Geothermal Installed- 2/12 • New Kitchen 2017 • Washer Dryer replaced- 2020 • Front Porch Repair, Decking Replaced 2021 • Office Renovated including new bathroom and wet bar 2023 • Office Garage Roof – 2015 +- • Well Pump ( geothermal ) Replaced – 12/23 • Hand Pump Installed- 6/24 • Pool Liner Replaced- 2020 • Pump House renovated – 2023 Original Renovation 7/2006 • Electrical- Knob and tube removed and all new wiring in original part of the house • New hardwood floor family room • Landscaping & Fencing • Insulated 2006 • Plumbing pipes replaced •New water line to street 2006 • Electrical upgrgade 2006
Sold for $1,375,000
$1,375,000
12 Wall St, Rockville, MD 20850
4beds
3,192sqft
Single Family Residence
Built in 1917
0.74 Acres Lot
$1,376,600 Zestimate®
$431/sqft
$4,449 Estimated rent
Home value
$1,376,600
$1.27M - $1.49M
$4,449/mo
Zestimate® history
Owner options
List your home for rent
$4,449/mo
Rent Zestimate®
Find your next renter with Zillow Rental Manager. Plus, with online applications, you can quickly screen prospective tenants – for free.
$4,449/mo
Rent Zestimate®
Refinance and save
$8,417/mo
Est. payment
Refinancing to a lower rate could help reduce your monthly payments and save thousands over the life of the loan.
$8,417/mo
Est. payment
Explore your selling options
Work with a Zillow partner agent
Leverage their expertise and Zillow's premium Showcase listings to get your home seen by more buyers.
Get startedList with your own agent
Get your home in front of millions of buyers by listing it on Zillow.
Learn how to do itSell it yourself
Take full control of how buyers see your home on Zillow by listing For Sale by Owner (FSBO).
List your homeWhat's special
Well-placed swimming poolAttractively designed wet barLandscaping and fencingBeautiful landscapingLarge hall bathArchitectural charm and detailRecessed lighting
Zillow last checked:
Listing updated:
Listed by:
Steve Kelley 301-437-6437,
Long & Foster Real Estate, Inc.
Bought with:
Joe Anselmo, 17178
Samson Properties
Source: Bright MLS,MLS#: MDMC2224066
Facts & features
Interior
Bedrooms & bathrooms
- Bedrooms: 4
- Bathrooms: 3
- Full bathrooms: 2
- 1/2 bathrooms: 1
- Main level bathrooms: 1
Rooms
- Room types: Living Room, Dining Room, Kitchen, Family Room, Den, Foyer, Storage Room
Den
- Level: Main
Dining room
- Level: Main
Family room
- Level: Main
Foyer
- Level: Main
Kitchen
- Level: Main
Living room
- Level: Main
Storage room
- Level: Lower
Heating
- Radiant, Hot Water, Geothermal
Cooling
- Central Air, Geothermal
Appliances
- Included: Microwave, Dishwasher, Disposal, Dryer, Ice Maker, Oven, Oven/Range - Electric, Refrigerator, Stainless Steel Appliance(s), Washer, Water Heater, Electric Water Heater
Features
- Wainscotting, Walk-In Closet(s), Upgraded Countertops, Bar, Recessed Lighting, Primary Bath(s), Pantry, Kitchen - Table Space, Formal/Separate Dining Room, Floor Plan - Traditional, Open Floorplan, Bathroom - Walk-In Shower, Built-in Features, Chair Railings, Crown Molding, Family Room Off Kitchen, Plaster Walls, Dry Wall
- Flooring: Concrete, Ceramic Tile, Hardwood, Wood, Carpet
- Windows: Bay/Bow, Double Hung, Transom, Window Treatments, Stain/Lead Glass
- Basement: Improved,Unfinished
- Number of fireplaces: 1
- Fireplace features: Wood Burning, Wood Burning Stove
Interior area
- Total structure area: 3,998
- Total interior livable area: 3,192 sqft
- Finished area above ground: 3,192
- Finished area below ground: 0
Property
Parking
- Total spaces: 1
- Parking features: Garage Faces Front, Storage, Detached
- Garage spaces: 1
Accessibility
- Accessibility features: None
Features
- Levels: Three
- Stories: 3
- Patio & porch: Porch, Patio
- Exterior features: Extensive Hardscape, Lighting, Flood Lights, Play Area, Street Lights
- Has private pool: Yes
- Pool features: Private
- Has spa: Yes
- Spa features: Bath, Hot Tub
Lot
- Size: 0.74 Acres
Details
- Additional structures: Above Grade, Below Grade, Outbuilding
- Parcel number: 160400145370
- Zoning: R90
- Special conditions: Standard
Construction
Type & style
- Home type: SingleFamily
- Architectural style: Victorian,Colonial
- Property subtype: Single Family Residence
Materials
- Stucco
- Foundation: Block
- Roof: Metal,Architectural Shingle
Condition
- Excellent
- New construction: No
- Year built: 1917
Utilities & green energy
- Sewer: Public Sewer
- Water: Public
Community & HOA
Community
- Subdivision: Pt Rockville Twn Res 1
HOA
- Has HOA: No
Location
- Region: Rockville
- Municipality: City of Rockville
Financial & listing details
- Price per square foot: $431/sqft
- Tax assessed value: $766,400
- Annual tax amount: $11,010
- Date on market: 3/26/2026
- Listing agreement: Exclusive Right To Sell
- Ownership: Fee Simple
Price history
| Date | Event | Price |
|---|---|---|
| 6/2/2026 | Sold | $1,375,000$431/sqft |
Source:  Bright MLS #MDMC2224066 Report a problem Bright MLS #MDMC2224066 Report a problem | ||
| 4/4/2026 | Contingent | $1,375,000$431/sqft |
Source: Bright MLS #MDMC2224066 Report a problem | ||
| 3/26/2026 | Listed for sale | $1,375,000+44.7%$431/sqft |
Source: Bright MLS #MDMC2224066 Report a problem | ||
| 4/28/2006 | Sold | $950,000$298/sqft |
Source: Public Record Report a problem | ||
Public tax history
| Year | Property taxes | Tax assessment |
|---|---|---|
| 2025 | $7,818 -25.5% | $766,400 -2.8% |
| 2024 | $10,494 +3.3% | $788,200 +2.8% |
| 2023 | $10,159 +5.8% | $766,367 +2.9% |
| 2022 | $9,602 +2.6% | $744,533 +3% |
| 2021 | $9,362 +0.3% | $722,700 |
| 2020 | $9,334 -0.9% | $722,700 -0.6% |
| 2019 | $9,420 -0.5% | $727,100 |
| 2018 | $9,472 -0.8% | $727,100 +1.1% |
| 2017 | $9,553 +7.3% | $718,967 +1.1% |
| 2016 | $8,899 | $710,833 +1.2% |
| 2015 | $8,899 | $702,700 |
| 2014 | $8,899 | $702,700 |
| 2013 | -- | $702,700 -5.3% |
| 2012 | -- | $742,100 |
| 2011 | -- | $742,100 |
| 2010 | -- | $742,100 -18.1% |
| 2009 | -- | $905,730 +15.2% |
| 2008 | -- | $786,222 +17.9% |
| 2007 | -- | $666,716 +21.8% |
| 2006 | -- | $547,210 +12.5% |
| 2005 | -- | $486,262 +14.3% |
| 2004 | -- | $425,316 +16.7% |
| 2003 | -- | $364,370 +10% |
| 2002 | -- | $331,182 |
| 2001 | -- | $331,182 |
Find assessor info on the county website
Neighborhood: 20850
Nearby homes
- $801,8003 bd2 ba1.4k sqft16 Wall St, Rockville, MD 20850Off Market
- $53,267-- bd-- ba-- sqftMontgomery Ave, Rockville, MD 20850Off Market
- $837,1003 bd2 ba2.2k sqft314 W Montgomery Ave, Rockville, MD 20850Off Market
- $1,078,2005 bd4 ba2.6k sqft318 W Montgomery Ave, Rockville, MD 20850Off Market
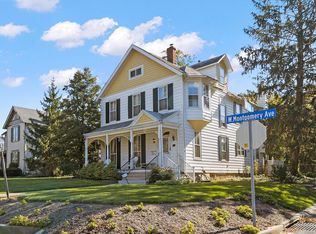
- $985,4003 bd1 ba1.9k sqft11 Wall St, Rockville, MD 20850Off Market
- $1,065,0004 bd2 ba2.2k sqft15 Wall St, Rockville, MD 20850Off Market
- $39,033-- bd-- ba-- sqft16 Wall St, Rockville, MD 20850Off Market
- $1,362,7004 bd3 ba4.2k sqft310 W Montgomery Ave, Rockville, MD 20850Off Market
Nearby schools
GreatSchools rating
- 7/10Beall Elementary SchoolGrades: PK-5Distance: 0.4 mi
- 9/10Julius West Middle SchoolGrades: 6-8Distance: 0.5 mi
- 8/10Richard Montgomery High SchoolGrades: 9-12Distance: 0.8 mi
Schools provided by the listing agent
- District: Montgomery County Public Schools
Source: Bright MLS. This data may not be complete. We recommend contacting the local school district to confirm school assignments for this home.
Get a cash offer in 3 minutes
Find out how much your home could sell for in as little as 3 minutes with a no-obligation cash offer.
Estimated market value
$1,376,600
Get a cash offer in 3 minutes
Find out how much your home could sell for in as little as 3 minutes with a no-obligation cash offer.
Estimated market value
$1,376,600
- Maryland
- Montgomery County
- Rockville
- 20850
- 12 Wall St
Nearby cities
Nearby neighborhoods
Nearby zip codes
Other Rockville Topics
