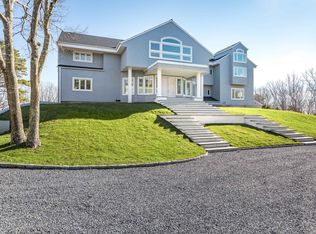
In an area that's fast becoming the in place north of the highway, evidenced by a flurry of recent house and land sales, a magnificent McDonough & Conroy designed 8 bedroom, 11 bath shingled Gambrel traditional anchors a 4.5 acre estate that misses little in creating the ultimate Hampton retreat. Midway between ocean and bay, this 11,000 SF+/- residence offers consummate detail and impressive symmetry on three levels of living space. A dramatic double height paneled entry ushers all into a sundrenched environment over beautifully finished 8" white oak floors that fan out to find both great room and adjacent formal living room under coffered 11' ceilings connected by a large see-through fireplace. The heart and soul of your days will happen in the expansive eat-in kitchen featuring large center island, professional stainless-steel appliances and storage pantry. Across the hall, past the gracious powder room, the formal dining room offers enough room for both sides of the family. A generous guest master suite and nearby office/den/media room complete the first floor. Series of doors open to the 2,000 SF deck offering expansive areas for seating and alfresco dining, a complete outdoor kitchen and a unique stone-faced gas fireplace. Upstairs find seclusion in the master wing which offers large sleeping chamber with private terrace, sitting room with wet bar, lavish bath and dual walk in closets. Four guest bedrooms, each with baths ensuite, and a laundry room complete the second floor. An elevator takes you to the roof deck that offers commanding views looking south over the Hampton countryside to the ocean and Mecox Bay. When done surveying your domain, take the elevator to the sprawling finished lower level that reveals recreational rooms, pre-wired screening room, gym, wine cellar, laundry room and 2 staff suites. All this, actually at grade level, opens to the very private property that includes a massive covered terrace, tiered stone walls, lawn, colorful landscaping and an expansive stone patio framing the oversized 26' X 50' heated Gunite pool with raised spa and recreational pavilion with kitchen, full bath and laundry room that all services the all-weather tennis court. Additional amenities include a fully wired residence with Lutron lighting, security and sprinkler systems, separate full bath off the kitchen and a 3-car garage with Tesla charger which could accommodate hydraulic lift to house more vehicles. With the villages of Southampton, Water Mill, Bridgehampton and Sag Harbor nearby, this beautifully conceived estate provides convenient access to all that make the Hamptons a world class destination.
This property is off market, which means it's not currently listed for sale or rent on Zillow. This may be different from what's available on other websites or public sources.