Experience the ultimate in luxury and sophistication at this exquisite newly constructed modern hideaway nestled in the heart of Water Mill. Sited on 7 lush acres with an impressive approach, this resort-style estate offers the ultimate in privacy and the perfect setting for your year-round Hamptons retreat. Offered truly move-in ready and spanning 8,320sf+ of beautifully curated living spaces on 3 fully finished levels, this meticulously executed residence presents as an entertainer's dream with state-of-the-art finishes and designer selected finishes and furnishings throughout. Once inside, the 2-story vaulted foyer showcases an elegant, sculptural curved-rail stucco floating-tread staircase and a unique driftwood ceiling. The 35-foot-long sun filled great room has 3 walls of floor-to-ceiling retractable glass sliders, effortlessly connecting the sublime interior design with the breathtaking exterior park-like surroundings. A linear gas fireplace enclosed in a venetian plaster wall anchors the living room. The seamless indoor and covered outdoor dining spaces are ideal for either seasonal festivities or intimate nights at home. The high-design seductive kitchen is equally high-performance with masterfully engineered Gagganeu appliances and Nella Vetrina black wood cabinetry surrounding a stunning quartzite leathered stone island along with a wet bar and pantry. A generous first floor junior primary suite with chic black marble bath, a polished home office with a wall of custom cabinetry, along with a unique marble powder room plus a mudroom area with a full pool bath, laundry room, storage and access to the attached 2-car garage add to the allure of this level. The upper floor presents an exceptional primary suite, offering a two-sided linear gas fireplace with Venetian plaster finish, a cozy seating area, dual flat-screen TVs, and two walk-in closets- one fitted with dreamy custom Nella Vetrina linen cabinetry. The sumptuous limestone bath with dual sinks, stone vanity, Carrera marble soaking tub and two-person shower with rain shower head is equipped with a radiant heated floor. A sizeable mahogany deck overlooks the estate. This level also includes four additional ensuite bedrooms, each with unique scenic views and custom marble baths, a second laundry room, and ample linen closets. The lower level caters to fun and relaxation offering an open great room, full wet bar, separate gym, spa like full bath with infrared sauna, steam shower, both with walls of glass sliders to allow abundant natural light and easy access to the yard. The home theater with stadium seating is prewired and ready to go. The 7th private ensuite guest room with glass sliders completes this level. No detail was overlooked, with custom design elements throughout, including 8ft driftwood doors with sleek metal inset hardware, custom stone vanities and baths, marble floating tubs, and more. Outdoors is the perfect setting for endless entertaining all year round, offering a covered bluestone patio with ample seating for dining and lounging in the sun or shade, overhead infrared heaters to extend the season, built in kitchen with Lynx BBQ and refrigerator. The 20 x 40' heated Gunite pool with an oversized built in 10x10 spa, large bluestone patio, enclosed outdoor shower, plus a sunken tennis court are all surrounded by a wall of mature landscaping, illuminated with professional landscape lighting, enveloped by open sky views.
Sold for $8,500,000
$8,500,000
50 Bob White Dr, Water Mill, NY 11976
7beds
8,320sqft
Single Family Residence
Built in 2023
7 Acres Lot
$-- Zestimate®
$1,022/sqft
$151,452 Estimated rent
Home value
Not available
Estimated sales range
Not available
$151,452/mo
Zestimate® history
Owner options
List your home for rent
$151,452/mo
Rent Zestimate®
Find your next renter with Zillow Rental Manager. Plus, with online applications, you can quickly screen prospective tenants – for free.
$151,452/mo
Rent Zestimate®
Refinance and save
$59,060/mo
Est. payment
Refinancing to a lower rate could help reduce your monthly payments and save thousands over the life of the loan.
$59,060/mo
Est. payment
Explore your selling options
Work with a Zillow partner agent
Leverage their expertise and Zillow's premium Showcase listings to get your home seen by more buyers.
Get startedList with your own agent
Get your home in front of millions of buyers by listing it on Zillow.
Learn how to do itSell it yourself
Take full control of how buyers see your home on Zillow by listing For Sale by Owner (FSBO).
List your homeWhat's special
Linear gas fireplaceLarge bluestone patioProfessional landscape lightingCovered bluestone patioLaundry roomCustom marble bathsChic black marble bath
Zillow last checked:
Source: Out East,MLS#: 375859
Facts & features
Interior
Bedrooms & bathrooms
- Bedrooms: 7
- Bathrooms: 10
- Full bathrooms: 9
- 1/2 bathrooms: 1
Rooms
- Room types: Family Room, Laundry, Office
Cooling
- Central Air
Features
- Has basement: Yes
- Has fireplace: Yes
Interior area
- Total structure area: 8,320
- Total interior livable area: 8,320 sqft
Property
Parking
- Parking features: GarageAttached
- Has attached garage: Yes
Features
- Stories: 2
- Exterior features: Tennis Court(s)
- Has private pool: Yes
- Pool features: Heated
- Has spa: Yes
- Spa features: Heated
Lot
- Size: 7 Acres
Details
- Parcel number: 0900064000300012010
Construction
Type & style
- Home type: SingleFamily
- Property subtype: Single Family Residence
Condition
- New Construction
- New construction: Yes
- Year built: 2023
Community & HOA
Location
- Region: Water Mill
Financial & listing details
- Price per square foot: $1,022/sqft
- Tax assessed value: $895,700
- Date on market: 9/11/2023
- Lease term: Contact For Details
Price history
| Date | Event | Price |
|---|---|---|
| 3/19/2024 | Sold | $8,500,000-3.4%$1,022/sqft |
Source: Agent Provided Report a problem | ||
| 12/9/2023 | Pending sale | $8,795,000$1,057/sqft |
Source: Out East #375859 Report a problem | ||
| 8/30/2023 | Listed for sale | $8,795,000+779.5%$1,057/sqft |
Source: Out East #375859 Report a problem | ||
| 12/22/2020 | Sold | $999,999-13%$120/sqft |
Source: Agent Provided Report a problem | ||
| 11/29/2020 | Pending sale | $1,149,000$138/sqft |
Source: Douglas Elliman Real Estate #3348 Report a problem | ||
| 10/7/2020 | Price change | $1,149,000-11.6%$138/sqft |
Source: Douglas Elliman Real Estate #3348 Report a problem | ||
| 7/24/2020 | Listed for sale | $1,300,000+30.1%$156/sqft |
Source: Douglas Elliman Real Estate #3348 Report a problem | ||
| 9/26/2019 | Listing removed | $999,000$120/sqft |
Source: Douglas Elliman #H3348 Report a problem | ||
| 9/26/2019 | Listed for sale | $999,000$120/sqft |
Source: Douglas Elliman #H3348 Report a problem | ||
| 9/26/2019 | Pending sale | $999,000$120/sqft |
Source: Douglas Elliman #H3348 Report a problem | ||
| 6/18/2019 | Listed for sale | $999,000$120/sqft |
Source: Douglas Elliman Real Estate #3348 Report a problem | ||
| 6/18/2019 | Pending sale | $999,000$120/sqft |
Source: Douglas Elliman Real Estate #3348 Report a problem | ||
| 6/11/2019 | Listed for sale | $999,000$120/sqft |
Source: Douglas Elliman Real Estate Report a problem | ||
| 5/9/2019 | Pending sale | $999,000$120/sqft |
Source: Douglas Elliman Real Estate Report a problem | ||
| 5/9/2019 | Listed for sale | $999,000$120/sqft |
Source: Douglas Elliman Real Estate Report a problem | ||
| 4/8/2019 | Listing removed | $999,000$120/sqft |
Source: Douglas Elliman Real Estate #3348 Report a problem | ||
| 12/11/2018 | Price change | $999,000-16.4%$120/sqft |
Source: Douglas Elliman Real Estate #3348 Report a problem | ||
| 7/13/2018 | Price change | $1,195,000-7.7%$144/sqft |
Source: Douglas Elliman Real Estate #3348 Report a problem | ||
| 12/14/2017 | Listed for sale | $1,295,000-6.8%$156/sqft |
Source: Douglas Elliman Real Estate #3348 Report a problem | ||
| 9/11/2017 | Listing removed | $1,390,000+7.3%$167/sqft |
Source: Saunders & Associates #4332 Report a problem | ||
| 9/14/2016 | Price change | $1,295,000-7.2%$156/sqft |
Source: Douglas Elliman #H03348 Report a problem | ||
| 7/12/2016 | Price change | $1,395,000-6.7%$168/sqft |
Source: Douglas Elliman #H03348 Report a problem | ||
| 6/2/2016 | Listed for sale | $1,495,000$180/sqft |
Source: Douglas Elliman #H03348 Report a problem | ||
| 3/17/2016 | Listing removed | $1,495,000+55.4%$180/sqft |
Source: Douglas Elliman Real Estate #2815338 Report a problem | ||
| 2/18/2014 | Sold | $962,000$116/sqft |
Source:  OneKey® MLS as distributed by MLS GRID #L2590450 Report a problem OneKey® MLS as distributed by MLS GRID #L2590450 Report a problem | ||
Public tax history
| Year | Property taxes | Tax assessment |
|---|---|---|
| 2021 | -- | $895,700 |
| 2020 | -- | $895,700 |
| 2019 | -- | $895,700 |
| 2018 | -- | $895,700 +17.7% |
| 2017 | $3,590 | $761,300 |
| 2016 | -- | $761,300 |
| 2015 | -- | $761,300 -56.8% |
| 2014 | -- | $1,760,600 |
| 2013 | -- | $1,760,600 |
| 2012 | -- | $1,760,600 |
| 2011 | -- | $1,760,600 +39.1% |
| 2007 | $5,644 -20.1% | $1,265,900 +0.3% |
| 2005 | $7,061 -46.1% | $1,262,386 +3545.6% |
| 2004 | $13,093 +5.3% | $34,628 |
| 2003 | $12,432 +1.7% | $34,628 |
| 2002 | $12,220 | $34,628 |
Find assessor info on the county website
Neighborhood: 11976
Nearby homes
- $654,5007.007 Acres50 Bob White Dr, Water Mill, NY 11976Off Market
- $6,712,7006 bd8 ba9k sqft10 Water Mill Hts FLOOR 3, Water Mill, NY 11976Off Market
- $21,8001.21 AcresRecharge Area, Water mill, NY 11976Off Market
- $7,627,9006 bd8 ba9k sqft10 Watermill Height Dr, Water Mill, NY 11976Off Market
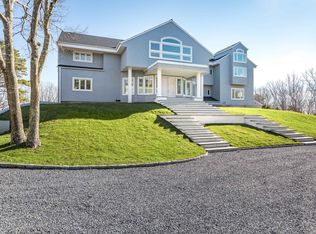
- $1,374,3005.85 Acres1344 Deerfield Rd, Water Mill, NY 11976Off Market
- $38,0004 bd3 ba2k sqft809 Edge Of Woods Rd, Water Mill, NY 11976For Rent
- $12,257,8008 bd11 ba11k sqft12 Watermill Height Dr, Water Mill, NY 11976Off Market
- $4,977,1004 bd5 ba4.5k sqft8 Watermill Height Dr, Water Mill, NY 11976Off Market
Nearby schools
GreatSchools rating
- 6/10Southampton Intermediate SchoolGrades: 5-8Distance: 3.4 mi
- 7/10Southampton High SchoolGrades: 9-12Distance: 3.4 mi
- 5/10Southampton Elementary SchoolGrades: PK-4Distance: 3.7 mi
- New York
- Suffolk County
- Water Mill
- 11976
- 50 Bob White Dr
Nearby cities
Nearby zip codes
Other Water Mill Topics
