Skip main navigation
Off market
  • $300,500

    12 Watson Ln, Richmond, VA 23223

    3beds
    1,300sqft
    Detached
    Built in 1959
    1.09 Acres Lot
    $300,500 Zestimate®
    $231/sqft
    $1,980 Estimated rent

    Home value

    $300,500

    $285,000 - $316,000

    $1,980/mo

    Zestimate® history
    Loading
    Loading...

    Owner options

    List your home for rent

    $1,980/mo

    Rent Zestimate®

    Find your next renter with Zillow Rental Manager. Plus, with online applications, you can quickly screen prospective tenants – for free.

    Learn more

    $1,980/mo

    Rent Zestimate®

    Refinance and save

    $1,795/mo

    Est. payment

    Refinancing to a lower rate could help reduce your monthly payments and save thousands over the life of the loan.

    See today's rates

    $1,795/mo

    Est. payment

    Explore your selling options

    Work with a Zillow partner agent

    Leverage their expertise and Zillow's premium Showcase listings to get your home seen by more buyers.

    Get started

    List with your own agent

    Get your home in front of millions of buyers by listing it on Zillow.

    Learn how to do it

    Sell it yourself

    Take full control of how buyers see your home on Zillow by listing For Sale by Owner (FSBO).

    List your home

    What's special

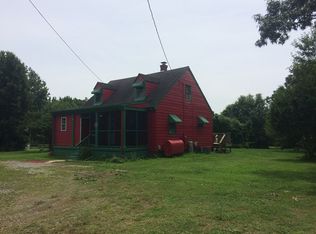
    The sweetest home in Varina! This brick ranch proves that it's not about square footage, it's about layout. The home has so many great flow options for hosting, play spaces, work spaces or even dog spaces! The large living room flows to the kitchen and rear screened in porch for entertaining. The bonus room off the kitchen, complete with large double sliding glass doors, creates a perfect overflow space to set up a bar/game area. The kitchen has original solid wood cabinetry with beautiful tile floors. Hardwood floors flow throughout the house with carpet in two of the three bedrooms. The bathroom has been completely renovated with new tile, vanity, plumbing fixtures, and great lighting. Outside is the perfect party yard! Screened porch, patio, plenty of grass for lawn games and a detached garage/workshop offers incredible storage and will make any gearhead or tinkerer's heart sing.

    This property is off market, which means it's not currently listed for sale or rent on Zillow. This may be different from what's available on other websites or public sources.

    Facts & features

    Interior

    Bedrooms & bathrooms
    • Bedrooms: 3
    • Bathrooms: 1
    • Full bathrooms: 1
    • Main level bathrooms: 1
    Heating
    • Forced air, Heat pump, Electric
    Cooling
    • Central
    Appliances
    • Included: Dishwasher
    • Laundry: Washer Hookup, Dryer Hookup
    Features
    • Ceiling Fan(s), Laminate Counters, Beamed Ceilings, Dining Area, 1st Floor Bedroom, Track Lighting
    • Flooring: Tile, Carpet, Hardwood
    • Doors: French Doors, Sliding Doors
    • Windows: Bay Window(s)
    • Basement: Crawl Space
    • Attic: Access Panel
    • Has fireplace: Yes
    Interior area
    • Structure area source: Per Tax
    • Total interior livable area: 1,300 sqft

    Property

    Parking
    • Total spaces: 2
    • Parking features: Garage - Detached
    Features
    • Patio & porch: Deck, Screened, Rear Porch
    • Exterior features: Brick
    • Fencing: Chain Link, Rear Only
    • Frontage length: 0.0000
    Lot
    • Size: 1.09 Acres
    Details
    • Parcel number: 8097234144
    • Zoning: M1
    • Zoning description: M1

    Construction

    Type & style
    • Home type: SingleFamily
    • Architectural style: Ranch
    • Property subtype: Detached
    Materials
    • concrete
    • Foundation: Crawl/Raised
    • Roof: Metal
    Condition
    • Year built: 1959

    Utilities & green energy

    • Sewer: Conventional Septic
    • Water: Well

    Community & neighborhood

    Location
    • Region: Richmond

    Other

    Other facts
    • Flooring: Wood, Tile-Ceramic, Carpet-Part
    • Roof: Metal
    • Heating: Forced Air, Electric, Heat Pump
    • WaterSource: Well
    • Appliances: Dishwasher, Electric Water Heater
    • InteriorFeatures: Ceiling Fan(s), Laminate Counters, Beamed Ceilings, Dining Area, 1st Floor Bedroom, Track Lighting
    • ArchitecturalStyle: Ranch
    • AssociationYN: 0
    • HeatingYN: true
    • PatioAndPorchFeatures: Deck, Screened, Rear Porch
    • CoolingYN: true
    • GarageYN: 1
    • Zoning: M1
    • ConstructionMaterials: Brick, Mixed
    • Basement: Crawl Space
    • MainLevelBathrooms: 1
    • Fencing: Chain Link, Rear Only
    • FarmLandAreaUnits: Square Feet
    • DoorFeatures: French Doors, Sliding Doors
    • Cooling: Central Air
    • YearBuiltDetails: Approximate
    • LaundryFeatures: Washer Hookup, Dryer Hookup
    • PropertySubType: Detached
    • ParkingFeatures: Unpaved
    • WindowFeatures: Bay Window(s)
    • ZoningDescription: M1
    • FrontageLength: 0.0000
    • BuildingAreaSource: Per Tax
    • Attic: Access Panel
    • Sewer: Conventional Septic
    • BelowGradeFinishedAreaSource: Per Tax
    • MlsStatus: Pending
    • TaxAnnualAmount: 1253.00

    Price history

    DateEventPrice
    3/10/2025Listing removed$277,000$213/sqft
    Source: CVRMLS #2501414 Report a problem
    1/27/2025Pending sale$277,000$213/sqft
    Source: CVRMLS #2501414 Report a problem
    1/22/2025Listed for sale$277,000+53.1%$213/sqft
    Source: CVRMLS #2501414 Report a problem
    10/7/2020Sold$180,900+7%$139/sqft
    Source: CVRMLS #2025792 Report a problem
    9/12/2020Pending sale$169,000$130/sqft
    Source: River Fox Realty LLC #2025792 Report a problem
    9/8/2020Listed for sale$169,000+31%$130/sqft
    Source: River Fox Realty LLC #2025792 Report a problem
    4/5/2005Sold$129,000$99/sqft
    Source: Public Record Report a problem

    Public tax history

    YearProperty taxesTax assessment
    2025$1,888 +7%$227,500 +9.5%
    2024$1,765 +7.1%$207,700 +7.1%
    2023$1,649 +11.2%$194,000 +11.2%
    2022$1,483 +5.9%$174,500 +8.4%
    2021$1,401 +13.9%$161,000 +11.8%
    2020$1,230 +1.9%$144,000 +1.8%
    2019$1,208 $141,400 +1.9%
    2018$1,208 +102.3%$138,800 +1.2%
    2017$597 -48.5%$137,200 +2.9%
    2016$1,160 $133,300
    2015$1,160 $133,300
    2014$1,160 $133,300
    2013-- $133,300 -4.9%
    2012-- $140,200 -3.2%
    2011-- $144,800
    2010-- $144,800
    2009-- $144,800
    2008-- --
    2006-- --
    2005-- --
    2004-- --
    2003-- --
    2002-- --
    2001-- $73,600
    2000-- $73,600

    Find assessor info on the county website

    Neighborhood: 23223

    Nearby schools

    GreatSchools rating
    Schools provided by the listing agent
    • Elementary: Adams
    • Middle: Fairfield
    • High: Highland Springs

    Source: The MLS. This data may not be complete. We recommend contacting the local school district to confirm school assignments for this home.

    Get a cash offer in 3 minutes
    Find out how much your home could sell for in as little as 3 minutes with a no-obligation cash offer.
    Estimated market value
    $300,500
    Get a cash offer in 3 minutes
    Find out how much your home could sell for in as little as 3 minutes with a no-obligation cash offer.
    Estimated market value
    $300,500