Skip main navigation
Sold for $380,000
  • $380,000

    4516 Nine Mile Rd, Richmond, VA 23223

    3beds
    2,521sqft
    Single Family Residence
    Built in 1937
    1 Acres Lot
    $379,600 Zestimate®
    $151/sqft
    $2,348 Estimated rent

    Home value

    $379,600

    $357,000 - $402,000

    $2,348/mo

    Zestimate® history
    Loading
    Loading...

    Owner options

    List your home for rent

    $2,348/mo

    Rent Zestimate®

    Find your next renter with Zillow Rental Manager. Plus, with online applications, you can quickly screen prospective tenants – for free.

    Learn more

    $2,348/mo

    Rent Zestimate®

    Refinance and save

    $2,376/mo

    Est. payment

    Refinancing to a lower rate could help reduce your monthly payments and save thousands over the life of the loan.

    See today's rates

    $2,376/mo

    Est. payment

    Explore your selling options

    Work with a Zillow partner agent

    Leverage their expertise and Zillow's premium Showcase listings to get your home seen by more buyers.

    Get started

    List with your own agent

    Get your home in front of millions of buyers by listing it on Zillow.

    Learn how to do it

    Sell it yourself

    Take full control of how buyers see your home on Zillow by listing For Sale by Owner (FSBO).

    List your home

    What's special

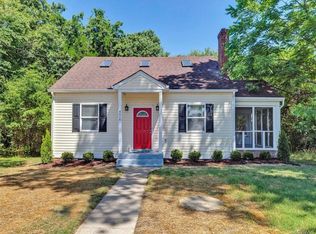
    Historic charm meets modern luxury in this beautifully restored 1937 home offering nearly 2,300 square feet of amazing living space! From the inviting wraparound front porch to the stunning architectural details throughout, this one-of-a-kind property seamlessly blends timeless character with today's conveniences. Inside you'll find original refinished wood floors, vintage hardware, soaring ceilings, and abundant natural light. The show-stopping kitchen features a large granite island, stainless steel appliances, exposed shelving, walk-in pantry, and the original pass-through butler's window. A spacious laundry/mudroom, rear staircase, and beautifully updated bathrooms—including a stunning clawfoot tub—further enhance the home's appeal. Major improvements include updated electrical and plumbing, hot water heater, and a highly efficient Daikin 8-zone HVAC system. Rare for a home of this age, the fully encapsulated and conditioned basement provides exceptional storage and functionality. Situated on a generous lot with a detached workshop offering power, heating, and cooling—perfect for a workshop, studio, home office, or hobby space. Once all the work is done, spend some time around the firepit that will sure make evenings that much more relaxing! Book your showing today!!!

    Zillow last checked:

    Listing updated:

    Listed by:

    Nicole Asbell (804)858-9000,

    KW Metro Center

    Bought with:

    Jessica Kane Norris, 0225277015

    Long & Foster REALTORS

    Source: CVRMLS,MLS#: 2615478MLS LogoOriginating MLS: Central Virginia Regional MLS

    Facts & features

    Interior

    Bedrooms & bathrooms
    • Bedrooms: 3
    • Bathrooms: 2
    • Full bathrooms: 2
    Other
    • Description: Tub & Shower
    • Level: First
    Other
    • Description: Tub & Shower
    • Level: Second
    Heating
    • Electric
    Cooling
    • Central Air
    Appliances
    • Included: Electric Water Heater
    Features
    • Flooring: Wood
    • Basement: Crawl Space,Partial
    • Attic: Pull Down Stairs
    Interior area
    • Total interior livable area: 2,521 sqft
    • Finished area above ground: 2,257
    • Finished area below ground: 264

    Property

    Parking
    • Parking features: Driveway, Unpaved
    • Has uncovered spaces: Yes
    Features
    • Levels: Two
    • Stories: 2
    • Patio & porch: Front Porch
    • Exterior features: Unpaved Driveway
    • Pool features: None
    • Fencing: None
    Lot
    • Size: 1 Acres
    Details
    • Parcel number: 8097237326
    • Zoning description: R4

    Construction

    Type & style
    • Home type: SingleFamily
    • Architectural style: Two Story,Victorian
    • Property subtype: Single Family Residence
    Materials
    • Asbestos, Drywall, Frame
    • Roof: Shingle
    Condition
    • Resale
    • New construction: No
    • Year built: 1937

    Utilities & green energy

    • Sewer: Public Sewer
    • Water: Public

    Community & HOA

    Community
    • Subdivision: None
    Location
    • Region: Richmond

    Financial & listing details

    • Price per square foot: $151/sqft
    • Tax assessed value: $337,800
    • Annual tax amount: $2,778
    • Date on market: 7/22/2026
    • Ownership: Individuals
    • Ownership type: Sole Proprietor

    Price history

    DateEventPrice
    7/27/2026Sold$380,000+1.3%$151/sqft
    Source: CVRMLS #2615478 Report a problem
    6/17/2026Pending sale$374,999$149/sqft
    Source: CVRMLS #2615478 Report a problem
    6/11/2026Listed for sale$374,999+22.1%$149/sqft
    Source: CVRMLS #2615478 Report a problem
    3/7/2023Sold$307,000+7.7%$122/sqft
    Source: CVRMLS #2300246 Report a problem
    1/23/2023Pending sale$285,000$113/sqft
    Source: CVRMLS #2300246 Report a problem
    1/18/2023Listed for sale$285,000+352.4%$113/sqft
    Source: CVRMLS #2300246 Report a problem
    3/24/2021Listing removed--
    Source: Owner Report a problem
    1/3/2018Sold$63,000-30%$25/sqft
    Source: Public Record Report a problem
    9/18/2017Listing removed$90,000$36/sqft
    Source: Owner Report a problem
    6/19/2017Listed for sale$90,000+12.5%$36/sqft
    Source: Owner Report a problem
    4/9/2014Listing removed$80,000$32/sqft
    Source: First Choice Realty, Inc. #1406145 Report a problem
    3/18/2014Listed for sale$80,000+3.2%$32/sqft
    Source: First Choice Realty, Inc. #1406145 Report a problem
    4/27/2011Listing removed$77,500$31/sqft
    Source: Exit First Realty #1107681 Report a problem
    4/3/2011Price change$77,500-6.1%$31/sqft
    Source: Exit First Realty #1107681 Report a problem
    3/16/2011Listed for sale$82,500+135.7%$33/sqft
    Source: Exit First Realty #1107681 Report a problem
    9/4/2009Sold$35,000$14/sqft
    Source: Public Record Report a problem

    Public tax history

    YearProperty taxesTax assessment
    2025$2,779 +9.2%$334,800 +11.8%
    2024$2,546 +100.1%$299,500 +100.1%
    2023$1,272 +13.7%$149,700 +13.7%
    2022$1,119 +6.3%$131,700 +8.8%
    2021$1,053 +32.8%$121,000 +3.2%
    2020$793 +1.9%$117,200 +28.6%
    2019$778 $91,100 +1.9%
    2018$778 +102.3%$89,400 +1.1%
    2017$385 -48.6%$88,400 +2.8%
    2016$748 $86,000
    2015$748 $86,000
    2014$748 $86,000
    2013-- $86,000 -5.4%
    2012-- $90,900 -3%
    2011-- $93,700
    2010-- $93,700
    2009-- $93,700
    2008-- --
    2006-- --
    2005-- --
    2004-- --
    2003-- --
    2002-- --
    2001-- $63,300
    2000-- $63,300
    Find assessor info on the county website

    Neighborhood: 23223

    Nearby schools

    GreatSchools rating
    Schools provided by the listing agent
    • Elementary: Adams
    • Middle: Fairfield
    • High: Highland Springs

    Source: CVRMLS. This data may not be complete. We recommend contacting the local school district to confirm school assignments for this home.

    Get a cash offer in 3 minutes
    Find out how much your home could sell for in as little as 3 minutes with a no-obligation cash offer.
    Estimated market value
    $379,600
    Get a cash offer in 3 minutes
    Find out how much your home could sell for in as little as 3 minutes with a no-obligation cash offer.
    Estimated market value
    $379,600