Skip main navigation
Sold for $1,200,000
  • $1,200,000

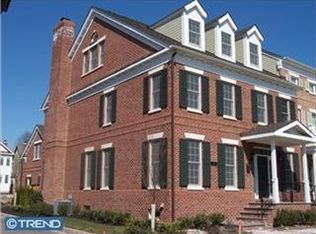
    12 Watson Mill Ln, Newtown, PA 18940

    3beds
    4,666sqft
    Townhouse
    Built in 2007
    -- sqft lot
    $1,355,500 Zestimate®
    $257/sqft
    $6,111 Estimated rent

    Home value

    $1,355,500

    $1.27M - $1.45M

    $6,111/mo

    Zestimate® history
    Loading
    Loading...

    Owner options

    List your home for rent

    $6,111/mo

    Rent Zestimate®

    Find your next renter with Zillow Rental Manager. Plus, with online applications, you can quickly screen prospective tenants – for free.

    Learn more

    $6,111/mo

    Rent Zestimate®

    Refinance and save

    $7,500/mo

    Est. payment

    Refinancing to a lower rate could help reduce your monthly payments and save thousands over the life of the loan.

    See today's rates

    $7,500/mo

    Est. payment

    Explore your selling options

    Work with a Zillow partner agent

    Leverage their expertise and Zillow's premium Showcase listings to get your home seen by more buyers.

    Get started

    List with your own agent

    Get your home in front of millions of buyers by listing it on Zillow.

    Learn how to do it

    Sell it yourself

    Take full control of how buyers see your home on Zillow by listing For Sale by Owner (FSBO).

    List your home

    What's special

    Luxurious livingHeating unitsNew hansgrohe walk-in showerRemodeled bathroomNew vanityNew fixturesUpgraded hardware
    The best lot in Newtown Station! Welcome to 12 Watson Mill (elevator) and all of its renovations including: Finished basement with gas fireplace, built-in storage, wine fridge, dishwasher, and sink and brand new half bath (Feb 2024), two new Trane XR 16 AC and heating units (2020), 75 gallon Bradford Defender water heater (2021), remodeled third floor bathroom (2022), renovated floor above the garage (2022), repainted entire house (Feb 2024), and so many more---> please see additional pages of seller disclosure. An extensive alarm upgrade including remotely controlled entrance and garage doors were installed. Upon entrance at the front door, the front room which is currently being used as a dining room has amazing afternoon sunlight and built-in storage. The first floor half bath was also remodeled. The dining room connects to a fantastic sitting room/piano room which can also function as a dining room. The open concept family room has a gas fireplace with new glass doors and the built-in was extended. The gourmet kitchen is a chef's delight and wonderful room for gatherings. It is equipped with Bosch refrigerator and freezer, Thermador electric oven, Miele built-in dishwasher, Diva induction stove, new faucet and new garbage disposal. The gathering space leads to an expanded back patio TREX deck (2021) and railing with built-in gas line for grilling and lighting on posts and stairs with timer, additional outlets, extension of HVAC exhaust away from deck. Just off the garage entrance, a mud room with built-in storage was added with new doors. The room above the garage was renovated with hardwood flooring, and enclosed and is currently being used as a home office. The basement level was finished and includes gas fireplace, 65 inch OLED Sony wall mounted TV, surround stereo with two zones, dry bar area with wine fridge, two separate zones with extensive storage, an ejector pump, dish washer, sink and newly enclosed sump pump and HVAC and a brand new half bathroom (Feb 2024). There is a wine storage room, a separate area currently being used as a workout area with epoxy floors and a large storage room. An extra Siphon sump pump was added in 2019 ensuring function during power outages. The second floor has three bedrooms with new hardwood floors, new glass bedroom doors. Bedroom #2 has a Murphy Bed. The primary suite has two closets and the bathroom has new fixtures, a newly grouted shower, upgraded vanity mirrors and upgraded hardware. The hallway bathroom is unique in that it has a walk in shower as well as a tub/shower combination. The large, third level has an added door for privacy and a remodeled bathroom (2022) new HansGrohe walk-in shower, wall mounted Duravit toilet, new vanity, spotlight fixtures and fan, heated flooring and a heated towel rack. The sellers have spared no expense and done everything to this beautiful, end unit, including all new light fixtures and dimmable switches. Nestled in Newtown Borough, enjoy the convenience and proximity to shopping and dining. The home is located just minutes from I-295 for commuting to New Jersey or Philadelphia. Public transit is mere minutes away. An hour to NYC and to the NJ shore, this location is the perfect blend of convenient, historic, and the ultimate for dining as well as luxurious living and award winning schools.

    Zillow last checked:

    Listing updated:

    Listed by:

    Madeline Jones 215-680-1311,

    BHHS Fox & Roach -Yardley/Newtown

    Bought with:

    Rebecca Malek, RS208122L

    Long & Foster Real Estate, Inc.

    Source: Bright MLS,MLS#: PABU2065332MLS Logo

    Facts & features

    Interior

    Bedrooms & bathrooms
    • Bedrooms: 3
    • Bathrooms: 5
    • Full bathrooms: 3
    • 1/2 bathrooms: 2
    • Main level bathrooms: 1
    Basement
    • Area: 1138
    Heating
    • Forced Air, Natural Gas
    Cooling
    • Central Air, Electric
    Appliances
    • Included: Gas Water Heater
    Features
    • Additional Stairway, Built-in Features, Ceiling Fan(s), Chair Railings, Combination Kitchen/Living, Dining Area, Elevator, Formal/Separate Dining Room, Kitchen - Gourmet, Kitchen Island, Recessed Lighting, Sound System, Bathroom - Stall Shower, Bathroom - Tub Shower, Walk-In Closet(s), Bar, Wine Storage, High Ceilings
    • Flooring: Hardwood, Wood
    • Basement: Full,Finished,Heated,Improved,Other
    • Number of fireplaces: 2
    Interior area
    • Total structure area: 4,924
    • Total interior livable area: 4,666 sqft
    • Finished area above ground: 3,786
    • Finished area below ground: 880

    Property

    Parking
    • Total spaces: 4
    • Parking features: Covered, Garage Faces Rear, Garage Door Opener, Inside Entrance, Attached, Parking Lot
    • Attached garage spaces: 2
    Accessibility
    • Accessibility features: Accessible Elevator Installed, Accessible Entrance
    Features
    • Levels: Three
    • Stories: 3
    • Pool features: None
    Lot
    • Features: No Thru Street, Other, Corner Lot/Unit
    Details
    • Additional structures: Above Grade, Below Grade
    • Parcel number: 28005087020
    • Zoning: VR2
    • Zoning description: Residential
    • Special conditions: Standard

    Construction

    Type & style
    • Home type: Townhouse
    • Architectural style: Federal
    • Property subtype: Townhouse
    Materials
    • Frame
    • Foundation: Concrete Perimeter
    • Roof: Shingle
    Condition
    • Excellent
    • New construction: No
    • Year built: 2007
    Details
    • Builder name: Toll Brothers

    Utilities & green energy

    • Sewer: Public Sewer
    • Water: Public
    • Utilities for property: Natural Gas Available

    Community & neighborhood

    Location
    • Region: Newtown
    • Subdivision: Newtown Station
    • Municipality: NEWTOWN BORO

    HOA & financial

    HOA
    • Has HOA: No
    • Amenities included: Other
    • Services included: Maintenance Grounds, Snow Removal, Trash, Alarm System
    • Association name: Associa Mid Atlantic Langhorne Office
    Other fees
    • Condo and coop fee: $605 monthly

    Other

    Other facts
    • Listing agreement: Exclusive Agency
    • Listing terms: Cash,Conventional
    • Ownership: Fee Simple

    Price history

    DateEventPrice
    4/19/2024Sold$1,200,000$257/sqft
    Source: Bright MLS #PABU2065332 Report a problem
    3/5/2024Pending sale$1,200,000$257/sqft
    Source: Bright MLS #PABU2065332 Report a problem
    2/29/2024Listed for sale$1,200,000+60%$257/sqft
    Source: Bright MLS #PABU2065332 Report a problem
    5/31/2019Sold$750,000-11.8%$161/sqft
    Source: Public Record Report a problem
    4/15/2019Pending sale$849,900$182/sqft
    Source: Jay Spaziano Real Estate #1001760466 Report a problem
    4/1/2019Listed for sale$849,900$182/sqft
    Source: Jay Spaziano Real Estate #1001760466 Report a problem
    4/1/2019Pending sale$849,900$182/sqft
    Source: Jay Spaziano Real Estate #1001760466 Report a problem
    9/28/2018Price change$849,900-5.5%$182/sqft
    Source: Jay Spaziano Real Estate #1001760466 Report a problem
    6/29/2018Listed for sale$899,500-19.3%$193/sqft
    Source: Jay Spaziano Real Estate #1001760466 Report a problem
    7/11/2008Sold$1,114,612$239/sqft
    Source: Public Record Report a problem

    Public tax history

    YearProperty taxesTax assessment
    2025$14,690 +1.1%$77,940
    2024$14,534 +5.3%$77,940
    2023$13,808 +0.9%$77,940
    2022$13,679 +3.3%$77,940
    2021$13,243 +2.4%$77,940
    2020$12,938 +4.5%$77,940
    2018$12,385 +3%$77,940
    2017$12,020 $77,940
    2016$12,020 $77,940
    2015-- $77,940
    2014-- $77,940
    2013-- $77,940
    2012-- $77,940
    2011-- $77,940 -20%
    2010-- $97,430
    2009-- $97,430
    2008-- --
    2007-- --

    Find assessor info on the county website

    Neighborhood: 18940

    Nearby schools

    GreatSchools rating
    Schools provided by the listing agent
    • District: Council Rock

    Source: Bright MLS. This data may not be complete. We recommend contacting the local school district to confirm school assignments for this home.

    Get a cash offer in 3 minutes
    Find out how much your home could sell for in as little as 3 minutes with a no-obligation cash offer.
    Estimated market value
    $1,355,500
    Get a cash offer in 3 minutes
    Find out how much your home could sell for in as little as 3 minutes with a no-obligation cash offer.
    Estimated market value
    $1,355,500