Skip main navigation
Off market
Street View
  • $1,799,700

    15 Watson Mill Ln, Newtown, PA 18940

    5beds
    5,950sqft
    SingleFamily
    Built in 2007
    -- sqft lot
    $1,799,700 Zestimate®
    $302/sqft
    $7,085 Estimated rent

    Home value

    $1,799,700

    $1.66M - $1.98M

    $7,085/mo

    Zestimate® history
    Loading
    Loading...

    Owner options

    List your home for rent

    $7,085/mo

    Rent Zestimate®

    Find your next renter with Zillow Rental Manager. Plus, with online applications, you can quickly screen prospective tenants – for free.

    Learn more

    $7,085/mo

    Rent Zestimate®

    Refinance and save

    $11,773/mo

    Est. payment

    Refinancing to a lower rate could help reduce your monthly payments and save thousands over the life of the loan.

    See today's rates

    $11,773/mo

    Est. payment

    Explore your selling options

    Work with a Zillow partner agent

    Leverage their expertise and Zillow's premium Showcase listings to get your home seen by more buyers.

    Get started

    List with your own agent

    Get your home in front of millions of buyers by listing it on Zillow.

    Learn how to do it

    Sell it yourself

    Take full control of how buyers see your home on Zillow by listing For Sale by Owner (FSBO).

    List your home

    What's special

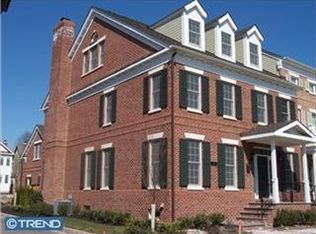
    Stately brick end unit carriage home only steps away from the center of Historic Newtown Borough! The upgrades to this home are extensive (see list in attached documents) and tasteful; 5 huge bedrooms and 4 full baths along with 2 additional powder rooms make this a home for any size family; entering into the home you find the open layout of the luxurious living room and dining room with 9' ceilings and French doors leading to the gourmet chef's kitchen with SubZero refrigerator, rare Italian granite countertops and ceramic tile backsplash, along with other high end appliances; off of the kitchen is the family room with sandstone gas fireplace and access to the private deck area; throughout the home the woodwork is of the highest quality and the trimwork detailed and upgraded to the highest extent; 5 1/2" Brazilian Cherry hardwood flooring is found throughout the home; the rest of the floor includes a powder room, laundry room/mudroom and interior access to the 2 car garage (with epoxy floors) and access to the stairway to the second story office; the second level features 2 large bedrooms, hall bath plus the primary bedroom suite with full bath and two walk-in closets - all bedrooms in the home feature custom California closet interiors; the uppermost floor has an enclosed private guest suite with custom walk in closet and full attached bath; the lower level (finished basement) with 9' ceilings and recessed lighting, is set up for entertaining and/or an additional living area with yet another bedroom - this one is huge! with it's own full bath as well; there are also plenty of closets for storage; basement flooring is Victorian Cherry; other features include: family room tv above fireplace; Koehler bathroom hardware thoughout; Bose stereo system; two 75 gallon water heaters (2018); custom Hunter Douglass blinds throughout; security system; wet bar with wine rack; instant hot water in kitchen; additional exterior window; Williamsburg stairs; Durango limestone in baths and highest grade cabinetry in the primary bathroom; three zone Carrier HVAC with app controls

    This property is off market, which means it's not currently listed for sale or rent on Zillow. This may be different from what's available on other websites or public sources.
    Facts & features

    Interior

    Bedrooms & bathrooms
    • Bedrooms: 5
    • Bathrooms: 6
    • Full bathrooms: 4
    • 1/2 bathrooms: 2
    Heating
    • Forced air, Heat pump, Gas
    Cooling
    • Central
    Appliances
    • Included: Microwave, Range / Oven, Refrigerator, Trash compactor, Washer
    Features
    • 9Ft+Ceiling, SecuritySys
    • Flooring: Tile, Hardwood
    • Basement: Finished
    • Has fireplace: Yes
    • Fireplace features: wood stove
    Interior area
    • Total interior livable area: 5,950 sqft

    Property

    Parking
    • Parking features: Garage - Attached, Off-street
    Features
    • Exterior features: Brick
    Details
    • Parcel number: 28005087017

    Construction

    Type & style
    • Home type: SingleFamily
    Materials
    • Frame
    • Roof: Shake / Shingle
    Condition
    • Average+
    • Year built: 2007

    Community & neighborhood

    Location
    • Region: Newtown

    HOA & financial

    HOA
    • Has HOA: Yes
    • HOA fee: $495 monthly

    Other

    Other facts
    • LocaleListingStatus: ACTIVE
    • Ownership: Fee Simple
    • Appliances: KitPantry, KitCookTop, Oven-Wall, Disposal, KitIsland, Oven-Double
    • AssociationFeeFrequency: Monthly
    • BedroomSecond1Level: Upper 1
    • BedroomThird1Level: Upper 1
    • CommunityFeeIncludes: CAM, Lawn Maintenance, Snow Removal, Trash Removal
    • GarageSpaces: 2-CarGarage
    • GarageType: GarDoorOpner
    • Heating: Zoned
    • InteriorFeatures: 9Ft+Ceiling, SecuritySys
    • Kitchen1Level: Main
    • LivingRoomLevel: Main
    • MainBedroom: WalkInClstMB, Whrlpool-MBR
    • PoolType: NoPool
    • PropertyCondition: Average+
    • Roof: ShingleRoof, PitchedRoof
    • RoomList: Living Room, Bedroom-Master, Bedroom-Second, Bedroom-Third, Kitchen, Other Room 1, Other Room 2, Great Room, Den/Stdy/Lib, Bedroom-Fourth, Laundry Room
    • SewerSeptic: Public Sewer
    • State: PA
    • StoryList: Lower 1, Main, Upper 1
    • Styles: Carriage House, EndUnit/Row
    • Water: Public
    • MainEntrance: CathCeilEntr, Foyer
    • OtherRm1Level: Main
    • CookingFuel: ElecCooking
    • HotWater: Electric
    • Parking: Drvwy/Off Str
    • InteriorSquareFeetSource: Assessor
    • LaundryType: UpprFlrLndry
    • ExteriorFeatures: LawnSprinklr
    • Design: 3+Story
    • OtherRm2Level: Lower 1
    • BedroomFourth1Level: Basement
    • LaundryRoomLevel: Upper 1
    • BedroomMaster1Level: Third
    • Ownership: Fee Simple

    Price history

    DateEventPrice
    5/22/2023Listing removed--
    Source: Bright MLS #PABU523932 Report a problem
    7/20/2021Sold$1,050,000-8.6%$176/sqft
    Source: Public Record Report a problem
    5/3/2021Pending sale$1,149,000$193/sqft
    Source: Bright MLS #PABU523932 Report a problem
    4/13/2021Price change$1,149,000-8%$193/sqft
    Source: Bright MLS #PABU523932 Report a problem
    4/6/2021Listed for sale$1,249,000-10.3%$210/sqft
    Source: Bright MLS #PABU523932 Report a problem
    8/9/2017Listing removed$1,392,000$234/sqft
    Source: Addison Wolfe Real Estate #6938542 Report a problem
    3/4/2017Listed for sale$1,392,000-0.1%$234/sqft
    Source: Addison Wolfe Real Estate - Newtown #6938542 Report a problem
    10/4/2007Sold$1,392,765$234/sqft
    Source: Public Record Report a problem

    Public tax history

    YearProperty taxesTax assessment
    2025$18,819 +1.1%$99,850
    2024$18,619 +5.3%$99,850
    2023$17,690 +0.9%$99,850
    2022$17,524 +3.3%$99,850
    2021$16,966 +2.4%$99,850
    2020$16,575 +4.5%$99,850
    2018$15,867 +3%$99,850
    2017$15,399 $99,850
    2016$15,399 $99,850
    2015-- $99,850
    2014-- $99,850
    2013-- $99,850
    2012-- $99,850
    2011-- $99,850
    2010-- $99,850 -2.5%
    2009-- $102,440
    2008-- $102,440
    2007-- --

    Find assessor info on the county website

    Neighborhood: 18940

    Nearby schools

    GreatSchools rating
    Schools provided by the listing agent
    • District: Council Rock School District

    Source: The MLS. This data may not be complete. We recommend contacting the local school district to confirm school assignments for this home.

    Get a cash offer in 3 minutes
    Find out how much your home could sell for in as little as 3 minutes with a no-obligation cash offer.
    Estimated market value
    $1,799,700
    Get a cash offer in 3 minutes
    Find out how much your home could sell for in as little as 3 minutes with a no-obligation cash offer.
    Estimated market value
    $1,799,700