Beautiful 5BR, 3.5BA home on a quiet cul-de-sac! This spacious 3,504 sq ft home sits on a large lot with meticulous landscaping and mature trees, providing comfort, style, and privacy. The vaulted-ceiling family room with a gas fireplace and the formal dining room with a wood-burning fireplace create ideal spaces for gatherings and entertaining. The flexible floor plan includes five bedrooms, perfect for a teen suite or easily converted in-law suite. Enjoy the outdoors year-round with a covered porch featuring outdoor speakers and a large patio, perfect for dining or relaxing. The expansive backyard offers plenty of space for play, gardening, or winter sledding, and the entire yard is equipped with an invisible fence to keep all pets safely on the property. Additional highlights include a large kitchen pantry, dual-zone HVAC, an upgraded electrical system ready for a hot tub, pool, or EV, Bose surround sound, and new energy-efficient windows with custom plantation shutters. Conveniently located just 30 minutes from the Jersey Shore and 50 minutes from Philadelphia or Newark airports!
Sold for $950,000
$950,000
12 Westbury Ct, Robbinsville, NJ 08691
5beds
3,504sqft
Single Family Residence
Built in 1994
0.57 Acres Lot
$950,200 Zestimate®
$271/sqft
$5,227 Estimated rent
Home value
$950,200
$846,000 - $1.07M
$5,227/mo
Zestimate® history
Owner options
List your home for rent
$5,227/mo
Rent Zestimate®
Find your next renter with Zillow Rental Manager. Plus, with online applications, you can quickly screen prospective tenants – for free.
$5,227/mo
Rent Zestimate®
Refinance and save
$7,069/mo
Est. payment
Refinancing to a lower rate could help reduce your monthly payments and save thousands over the life of the loan.
$7,069/mo
Est. payment
Explore your selling options
Work with a Zillow partner agent
Leverage their expertise and Zillow's premium Showcase listings to get your home seen by more buyers.
Get startedList with your own agent
Get your home in front of millions of buyers by listing it on Zillow.
Learn how to do itSell it yourself
Take full control of how buyers see your home on Zillow by listing For Sale by Owner (FSBO).
List your homeWhat's special
Gas fireplaceWood-burning fireplaceLarge kitchen pantryExpansive backyardUpgraded electrical systemOutdoor speakersDual-zone hvac
Zillow last checked:
Listing updated:
Listed by:
Christopher Avallon 609-436-5221,
Avallon Real Estate Group
Bought with:
Catherine O'Connell, 1327322
Coldwell Banker Residential Brokerage-Princeton Jct
Source: Bright MLS,MLS#: NJME2067662
Facts & features
Interior
Bedrooms & bathrooms
- Bedrooms: 5
- Bathrooms: 4
- Full bathrooms: 3
- 1/2 bathrooms: 1
- Main level bathrooms: 1
Rooms
- Room types: Living Room, Dining Room, Primary Bedroom, Bedroom 2, Bedroom 3, Bedroom 4, Bedroom 5, Kitchen, Family Room, Breakfast Room, Laundry, Office, Bathroom 2, Bathroom 3, Primary Bathroom
Primary bedroom
- Features: Attached Bathroom, Recessed Lighting
- Level: Upper
- Area: 286 Square Feet
- Dimensions: 13 X 22
Bedroom 2
- Level: Upper
- Area: 156 Square Feet
- Dimensions: 13 X 12
Bedroom 3
- Level: Upper
- Area: 110 Square Feet
- Dimensions: 10 X 11
Bedroom 4
- Level: Upper
- Area: 120 Square Feet
- Dimensions: 10 X 12
Bedroom 5
- Features: Built-in Features, Flooring - Carpet
- Level: Lower
- Area: 192 Square Feet
- Dimensions: 12 X 16
Primary bathroom
- Features: Bathroom - Walk-In Shower
- Level: Upper
Bathroom 2
- Features: Bathroom - Tub Shower
- Level: Upper
Bathroom 3
- Features: Bathroom - Stall Shower
- Level: Lower
Breakfast room
- Level: Main
- Area: 132 Square Feet
- Dimensions: 12 X 11
Dining room
- Features: Fireplace - Wood Burning
- Level: Main
- Area: 260 Square Feet
- Dimensions: 13 X 20
Family room
- Features: Fireplace - Gas, Cathedral/Vaulted Ceiling
- Level: Main
- Area: 400 Square Feet
- Dimensions: 20 X 20
Kitchen
- Level: Main
- Area: 120 Square Feet
- Dimensions: 12 X 10
Laundry
- Level: Main
Living room
- Level: Main
- Area: 208 Square Feet
- Dimensions: 16 X 13
Office
- Level: Main
- Area: 132 Square Feet
- Dimensions: 11 X 12
Heating
- Central, Natural Gas
Cooling
- Central Air, Electric
Appliances
- Included: Gas Water Heater
- Laundry: Laundry Room
Features
- Flooring: Carpet, Hardwood, Ceramic Tile
- Basement: Partially Finished
- Has fireplace: No
Interior area
- Total structure area: 3,504
- Total interior livable area: 3,504 sqft
- Finished area above ground: 3,504
- Finished area below ground: 0
Property
Parking
- Total spaces: 6
- Parking features: Inside Entrance, Garage Door Opener, Asphalt, Attached, Driveway
- Attached garage spaces: 2
- Uncovered spaces: 4
Accessibility
- Accessibility features: None
Features
- Levels: Two
- Stories: 2
- Pool features: None
Lot
- Size: 0.57 Acres
- Features: Cul-De-Sac
Details
- Additional structures: Above Grade, Below Grade
- Parcel number: 1200030 0500027
- Zoning: R1.5
- Special conditions: Standard
Construction
Type & style
- Home type: SingleFamily
- Architectural style: Colonial
- Property subtype: Single Family Residence
Materials
- Vinyl Siding
- Foundation: Concrete Perimeter
- Roof: Asphalt
Condition
- New construction: No
- Year built: 1994
Utilities & green energy
- Sewer: Public Sewer
- Water: Public
Community & HOA
Community
- Subdivision: Washington Leas
HOA
- Has HOA: Yes
- HOA fee: $350 annually
- HOA name: WASHINGTON LEAS HOMEOWNERS ASSOCIATION
Location
- Region: Robbinsville
- Municipality: ROBBINSVILLE TWP
Financial & listing details
- Price per square foot: $271/sqft
- Tax assessed value: $450,000
- Annual tax amount: $15,039
- Date on market: 10/22/2025
- Listing agreement: Exclusive Right To Sell
- Inclusions: All Appliances. Garage Fridge Is "as-is".
- Exclusions: Dining Room Waterford Crystal Chandlier, Peonies On Left Side Of House.
- Ownership: Fee Simple
Price history
| Date | Event | Price |
|---|---|---|
| 4/29/2026 | Sold | $950,000$271/sqft |
Source:  Bright MLS #NJME2067662 Report a problem Bright MLS #NJME2067662 Report a problem | ||
| 2/20/2026 | Pending sale | $950,000$271/sqft |
Source: Bright MLS #NJME2067662 Report a problem | ||
| 2/17/2026 | Contingent | $950,000$271/sqft |
Source: Bright MLS #NJME2067662 Report a problem | ||
| 11/21/2025 | Price change | $950,000-4%$271/sqft |
Source: Bright MLS #NJME2067662 Report a problem | ||
| 10/22/2025 | Listed for sale | $990,000+366.9%$283/sqft |
Source: Bright MLS #NJME2067662 Report a problem | ||
| 4/6/1994 | Sold | $212,022$61/sqft |
Source: Public Record Report a problem | ||
Public tax history
| Year | Property taxes | Tax assessment |
|---|---|---|
| 2025 | $15,039 | $450,000 |
| 2024 | $15,039 +11.5% | $450,000 |
| 2023 | $13,491 +1.5% | $450,000 |
| 2022 | $13,298 0% | $450,000 |
| 2021 | $13,302 0% | $450,000 |
| 2020 | $13,307 +0.6% | $450,000 |
| 2019 | $13,221 +0.2% | $450,000 |
| 2018 | $13,194 +0.9% | $450,000 |
| 2017 | $13,073 +1.5% | $450,000 |
| 2016 | $12,875 -0.3% | $450,000 |
| 2015 | $12,920 +4.6% | $450,000 |
| 2014 | $12,348 -15.3% | $450,000 |
| 2013 | $14,583 | $450,000 |
Find assessor info on the county website
Neighborhood: 08691
Nearby homes
- $801,400-- bd-- ba2.3k sqft7 Westbury Ct, Robbinsville, NJ 08691Off Market
- $876,100-- bd-- ba2.2k sqft10 Westbury Ct, Robbinsville, NJ 08691Off Market
- $999,9904 bd3 ba4k sqft9 Westbury Ct, Robbinsville, NJ 08691Sold
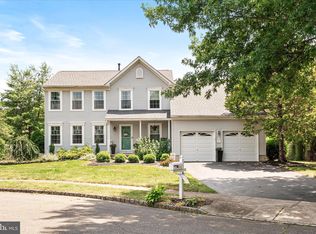
- $877,900-- bd-- ba2.9k sqft14 Westbury Ct, Robbinsville, NJ 08691Off Market
- $883,700-- bd-- ba2.4k sqft5 Westbury Ct, Robbinsville, NJ 08691Off Market
- $892,2004 bd2 ba2.2k sqft16 Westbury Ct, Robbinsville, NJ 08691Off Market
- $947,900-- bd-- ba2.7k sqft11 Westbury Ct, Robbinsville, NJ 08691Off Market
- $834,4003 bd3 ba2.5k sqft8 Westbury Ct, Robbinsville, NJ 08691Off Market
Nearby schools
GreatSchools rating
- 7/10Sharon Elementary SchoolGrades: PK-4Distance: 2.1 mi
- 8/10Pond Road Middle SchoolGrades: PK,5-8Distance: 2.5 mi
- 7/10Robbinsville High SchoolGrades: 9-12Distance: 2.6 mi
Schools provided by the listing agent
- District: Robbinsville Twp
Source: Bright MLS. This data may not be complete. We recommend contacting the local school district to confirm school assignments for this home.
Get a cash offer in 3 minutes
Find out how much your home could sell for in as little as 3 minutes with a no-obligation cash offer.
Estimated market value
$950,200
Get a cash offer in 3 minutes
Find out how much your home could sell for in as little as 3 minutes with a no-obligation cash offer.
Estimated market value
$950,200
- New Jersey
- Mercer County
- Trenton
- 08691
- 12 Westbury Ct
Nearby cities
Nearby neighborhoods
Nearby zip codes
Other Trenton Topics
