Stunning 4-Bedroom Home on a Private Cul-de-Sac with Backyard Oasis Tucked away on a serene private cul-de-sac, this beautifully updated 4-bedroom, 2.5-bath home offers the perfect blend of comfort, style, and convenience—set on nearly a ½-acre premium lot. Step into the heart of the home: an expanded open-concept kitchen featuring granite countertops, upgraded cabinetry, stainless steel appliances, and a large four-person island—ideal for casual meals, entertaining, and everyday living. Adjacent to the kitchen is a cozy, step-down family room—perfect for relaxing evenings—while gleaming hardwood floors lead you through the formal living and dining rooms and into a sunroom addition with cathedral ceilings, creating an inviting space for lounging, working, or enjoying your morning coffee. Upstairs, you'll find four spacious bedrooms, including a luxurious primary suite with an oversized walk-in closet and a spa-like en suite bath boasting double sinks and a large soaking tub. All bathrooms have been tastefully remodeled with modern finishes. The expanded, finished basement offers additional living space that can be customized as a home office, gym, media room, or playroom. Outside, your private backyard oasis awaits, complete with a fenced-in yard, in-ground pool, and a spacious stamped concrete patio—perfect for summer gatherings or quiet relaxation. Additional Highlights: Remodeled bathrooms with modern finishes Two-car garage for added convenience Newer roof, furnace, A/C, hot water heater Nearly all windows replaced for improved efficiency Unbeatable Location:
Conveniently located just minutes from the town center, top-rated schools, parks, and major highways including I-195, I-95, I-295, and the NJ Turnpike.
Sold for $999,990
$999,990
9 Westbury Ct, Robbinsville, NJ 08691
4beds
4,026sqft
Single Family Residence
Built in 1994
0.43 Acres Lot
$1,003,800 Zestimate®
$248/sqft
$4,825 Estimated rent
Home value
$1,003,800
$893,000 - $1.12M
$4,825/mo
Zestimate® history
Owner options
List your home for rent
$4,825/mo
Rent Zestimate®
Find your next renter with Zillow Rental Manager. Plus, with online applications, you can quickly screen prospective tenants – for free.
$4,825/mo
Rent Zestimate®
Refinance and save
$7,430/mo
Est. payment
Refinancing to a lower rate could help reduce your monthly payments and save thousands over the life of the loan.
$7,430/mo
Est. payment
Explore your selling options
Work with a Zillow partner agent
Leverage their expertise and Zillow's premium Showcase listings to get your home seen by more buyers.
Get startedList with your own agent
Get your home in front of millions of buyers by listing it on Zillow.
Learn how to do itSell it yourself
Take full control of how buyers see your home on Zillow by listing For Sale by Owner (FSBO).
List your homeWhat's special
In-ground poolFinished basementOversized walk-in closetGleaming hardwood floorsSpa-like en suite bathSpacious bedroomsLuxurious primary suite
Zillow last checked:
Listing updated:
Listed by:
Anthony Rosica 609-459-5100,
Keller Williams Premier
Bought with:
Sarah Mapgaonkar, 1434241
RE/MAX First Realty
Source: Bright MLS,MLS#: NJME2061220
Facts & features
Interior
Bedrooms & bathrooms
- Bedrooms: 4
- Bathrooms: 3
- Full bathrooms: 2
- 1/2 bathrooms: 1
- Main level bathrooms: 1
Rooms
- Room types: Living Room, Dining Room, Primary Bedroom, Bedroom 2, Bedroom 3, Bedroom 4, Kitchen, Game Room, Family Room, Foyer, Sun/Florida Room, Exercise Room, Laundry, Recreation Room, Primary Bathroom
Primary bedroom
- Level: Upper
- Area: 336 Square Feet
- Dimensions: 24 x 14
Bedroom 2
- Level: Upper
- Area: 120 Square Feet
- Dimensions: 12 x 10
Bedroom 3
- Level: Upper
- Area: 140 Square Feet
- Dimensions: 14 x 10
Bedroom 4
- Level: Upper
- Area: 156 Square Feet
- Dimensions: 13 x 12
Primary bathroom
- Level: Upper
- Area: 120 Square Feet
- Dimensions: 12 x 10
Dining room
- Level: Main
- Area: 154 Square Feet
- Dimensions: 14 x 11
Exercise room
- Level: Lower
- Area: 176 Square Feet
- Dimensions: 16 x 11
Family room
- Level: Main
- Area: 294 Square Feet
- Dimensions: 21 x 14
Foyer
- Level: Main
- Area: 81 Square Feet
- Dimensions: 9 x 9
Game room
- Level: Lower
- Area: 252 Square Feet
- Dimensions: 21 x 12
Kitchen
- Level: Main
- Area: 400 Square Feet
- Dimensions: 20 x 20
Laundry
- Level: Main
- Area: 48 Square Feet
- Dimensions: 8 x 6
Living room
- Level: Main
- Area: 224 Square Feet
- Dimensions: 16 x 14
Recreation room
- Level: Lower
- Area: 504 Square Feet
- Dimensions: 24 x 21
Other
- Level: Main
- Area: 225 Square Feet
- Dimensions: 15 x 15
Heating
- Forced Air, Natural Gas
Cooling
- Central Air, Electric
Appliances
- Included: Gas Water Heater
- Laundry: Laundry Room
Features
- Basement: Finished
- Has fireplace: No
Interior area
- Total structure area: 4,026
- Total interior livable area: 4,026 sqft
- Finished area above ground: 2,726
- Finished area below ground: 1,300
Property
Parking
- Total spaces: 2
- Parking features: Garage Faces Front, Attached, Driveway
- Attached garage spaces: 2
- Has uncovered spaces: Yes
Accessibility
- Accessibility features: None
Features
- Levels: Two
- Stories: 2
- Has private pool: Yes
- Pool features: Private
Lot
- Size: 0.43 Acres
Details
- Additional structures: Above Grade, Below Grade
- Parcel number: 1200030 0500023
- Zoning: R1.5
- Special conditions: Standard
Construction
Type & style
- Home type: SingleFamily
- Architectural style: Contemporary,Colonial
- Property subtype: Single Family Residence
Materials
- Vinyl Siding
- Foundation: Other
Condition
- New construction: No
- Year built: 1994
Utilities & green energy
- Sewer: Public Sewer
- Water: Public
Community & HOA
Community
- Subdivision: Washington Leas
HOA
- Has HOA: Yes
- HOA fee: $350 annually
Location
- Region: Robbinsville
- Municipality: ROBBINSVILLE TWP
Financial & listing details
- Price per square foot: $248/sqft
- Tax assessed value: $518,900
- Annual tax amount: $17,341
- Date on market: 6/25/2025
- Listing agreement: Exclusive Right To Sell
- Ownership: Fee Simple
Price history
| Date | Event | Price |
|---|---|---|
| 8/11/2025 | Sold | $999,990+1.5%$248/sqft |
Source:  Bright MLS #NJME2061220 Report a problem Bright MLS #NJME2061220 Report a problem | ||
| 7/11/2025 | Pending sale | $985,000$245/sqft |
Source: Bright MLS #NJME2061220 Report a problem | ||
| 7/8/2025 | Contingent | $985,000$245/sqft |
Source: Bright MLS #NJME2061220 Report a problem | ||
| 6/25/2025 | Listed for sale | $985,000+336.7%$245/sqft |
Source: Bright MLS #NJME2061220 Report a problem | ||
| 1/6/1994 | Sold | $225,571$56/sqft |
Source: Public Record Report a problem | ||
Public tax history
| Year | Property taxes | Tax assessment |
|---|---|---|
| 2025 | $17,342 | $518,900 |
| 2024 | $17,342 +11.5% | $518,900 |
| 2023 | $15,557 +1.5% | $518,900 |
| 2022 | $15,334 0% | $518,900 |
| 2021 | $15,339 0% | $518,900 |
| 2020 | $15,344 +0.6% | $518,900 |
| 2019 | $15,245 +0.2% | $518,900 |
| 2018 | $15,214 +0.9% | $518,900 |
| 2017 | $15,074 +1.5% | $518,900 |
| 2016 | $14,846 -0.3% | $518,900 |
| 2015 | $14,898 +4.6% | $518,900 |
| 2014 | $14,239 +3% | $518,900 |
| 2013 | $13,829 | $518,900 |
Find assessor info on the county website
Neighborhood: 08691
Nearby homes
- $953,200-- bd-- ba2.7k sqft11 Westbury Ct, Robbinsville, NJ 08691Off Market
- $807,500-- bd-- ba2.3k sqft7 Westbury Ct, Robbinsville, NJ 08691Off Market
- $950,0005 bd4 ba3.5k sqft12 Westbury Ct, Robbinsville, NJ 08691Sold
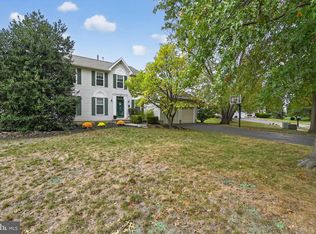
- $895,4004 bd2 ba2.2k sqft16 Westbury Ct, Robbinsville, NJ 08691Off Market
- $881,800-- bd-- ba2.9k sqft14 Westbury Ct, Robbinsville, NJ 08691Off Market
- $880,600-- bd-- ba2.2k sqft10 Westbury Ct, Robbinsville, NJ 08691Off Market
- $889,000-- bd-- ba2.4k sqft5 Westbury Ct, Robbinsville, NJ 08691Off Market
- $839,5003 bd3 ba2.5k sqft8 Westbury Ct, Robbinsville, NJ 08691Off Market
Nearby schools
GreatSchools rating
- 7/10Sharon Elementary SchoolGrades: PK-4Distance: 2.1 mi
- 8/10Pond Road Middle SchoolGrades: PK,5-8Distance: 2.6 mi
- 7/10Robbinsville High SchoolGrades: 9-12Distance: 2.6 mi
Schools provided by the listing agent
- High: Robbinsville
- District: Robbinsville Twp
Source: Bright MLS. This data may not be complete. We recommend contacting the local school district to confirm school assignments for this home.
Get a cash offer in 3 minutes
Find out how much your home could sell for in as little as 3 minutes with a no-obligation cash offer.
Estimated market value
$1,003,800
Get a cash offer in 3 minutes
Find out how much your home could sell for in as little as 3 minutes with a no-obligation cash offer.
Estimated market value
$1,003,800
- New Jersey
- Mercer County
- Trenton
- 08691
- 9 Westbury Ct
Nearby cities
Nearby neighborhoods
Nearby zip codes
Other Trenton Topics
